
Metal-tone palette
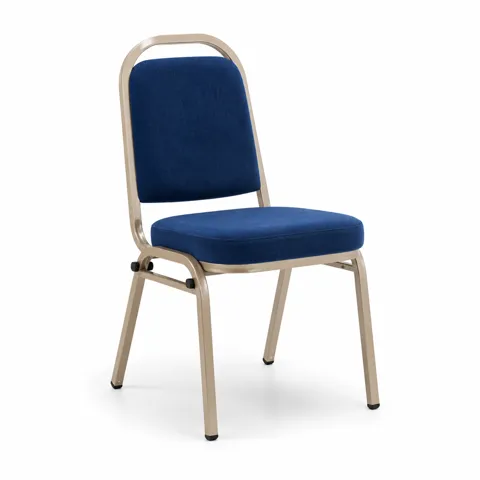
Indigo Crest
A stackable banquet chair with champagne powder-coated metal frame, upholstered deep-blue seat and rounded rectangular back, four linked legs and practical stacking bumpers.
Explore finishes & detailsFor hotels, banquet halls & event venues
Explore commercial banquet chairs, ask about colors and materials, and request a quote for your venue. Use our free room planner to work out your layout and chair count before you order.
No sign-up. No floor-plan software to learn.
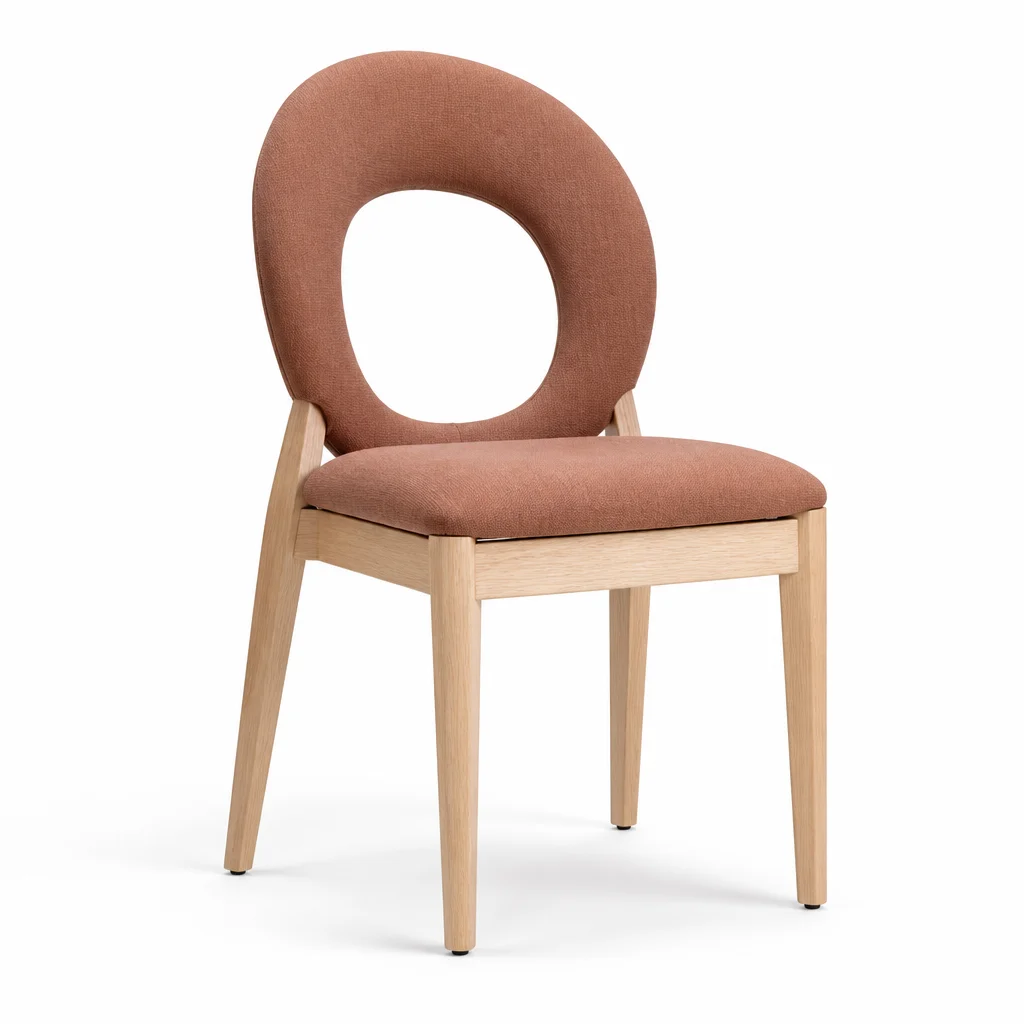 Ember Arc Open curves. Warm accents.
Styles for your venueAsk to see more chair catalogs
Colors & materialsAsk about options for your venue
Free visual plannerTurn room dimensions into a chair count
A quote for your projectStart with what you know
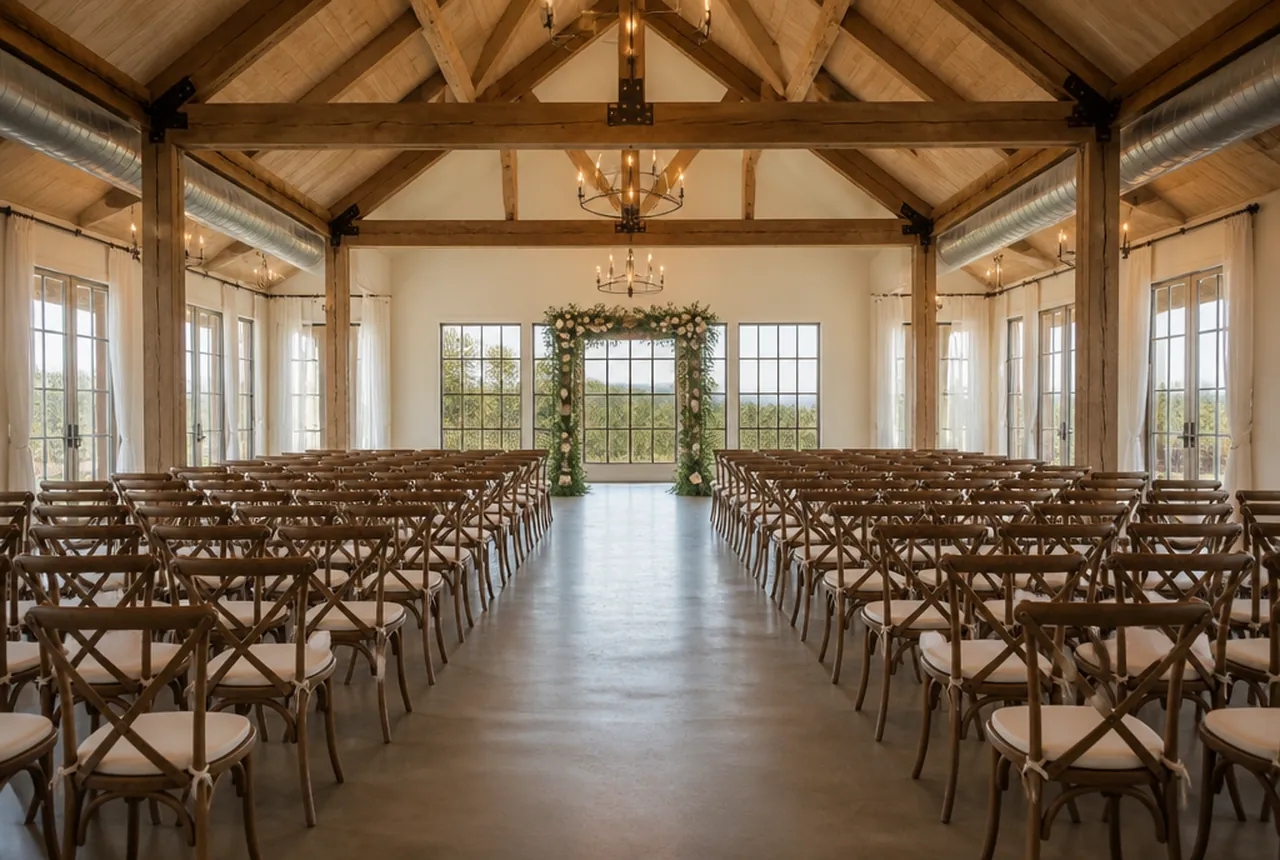
Plan your seating before you order
Enter your room dimensions. Arrange tables and chairs.
Get a furniture count and share your layout.
60 × 40 ft · 2,400 sq ft
Select a table to resize, rotate or change its chairs. Unlock tables to drag.
Every table is editable. Select one to resize, rotate, change its chair count, duplicate or remove it.
A furniture planning estimate, not an approved occupant load. Chair allowance is not a verified accessible route. Confirm actual chair dimensions, exits, accessible routes and service aisles with your venue team. How to use the numbers.
Round-table seating uses 8 chairs at 60 in and 10 at 72 in. Rectangular tables use 6 chairs at 72 in and 8 at 96 in. Theater chairs use a 21 × 24 in footprint, 3 in between chairs and your chosen row clearance. A cocktail table has standing places, not seats. Verify dimensions before ordering. Grid lines are 5 ft apart. Add entrances, aisles and service areas as reserved zones.
Room: 60 × 40 ft (2400 sq ft)
Layout: Round tables
Chairs: 120. Tables: 15. Standing places: 0.
Furniture clearance: 36 in. Wall margin: 24 in.
15 60 in round tables (8 chairs each): 120 chairs
Planning estimate only. Furniture footprints include a 12-inch chair allowance around tables, not a verified accessible route or occupancy approval. Confirm actual chairs, exits, service aisles and local requirements.
banquetblueprint.com
Explore the chair collection
Compare current upholstered chair concepts for your banquet hall, ballroom or event space.
Explore chair styles
Metal-tone palette
A stackable banquet chair with champagne powder-coated metal frame, upholstered deep-blue seat and rounded rectangular back, four linked legs and practical stacking bumpers.
Explore finishes & details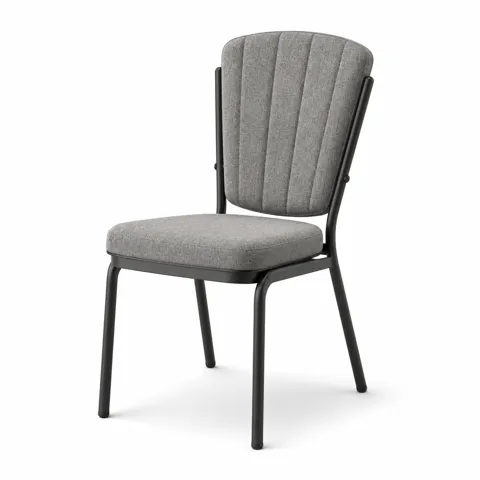
Metal-tone palette
A stackable chair with a tapered shield back, compact proportions, and subtle vertical upholstery channels. The palette pairs warm-gray wool-look fabric with black steel accents.
Explore finishes & details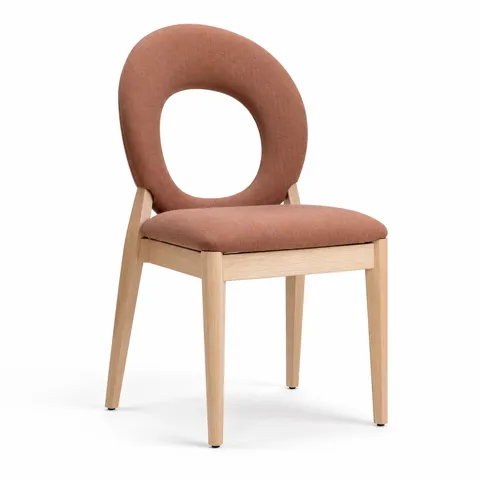
Wood-tone palette
A stackable chair with an open oval back, balanced proportions, and tailored plain cushions. The palette pairs clay-colored upholstery with pale-oak-toned accents.
Explore finishes & details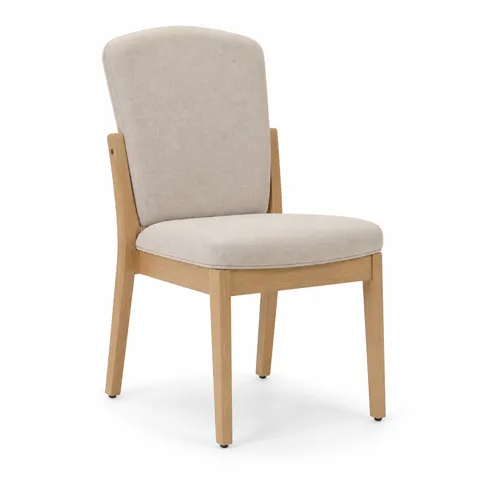
Wood-tone palette
A stackable chair with a tapered shield back, slender proportions, and gently rounded upholstered edges. The palette pairs oatmeal fabric with white-oak-toned accents.
Explore finishes & detailsImages show design concepts. Ask us to confirm dimensions, available finishes and specifications for your project. Minimum order: 4 chairs.
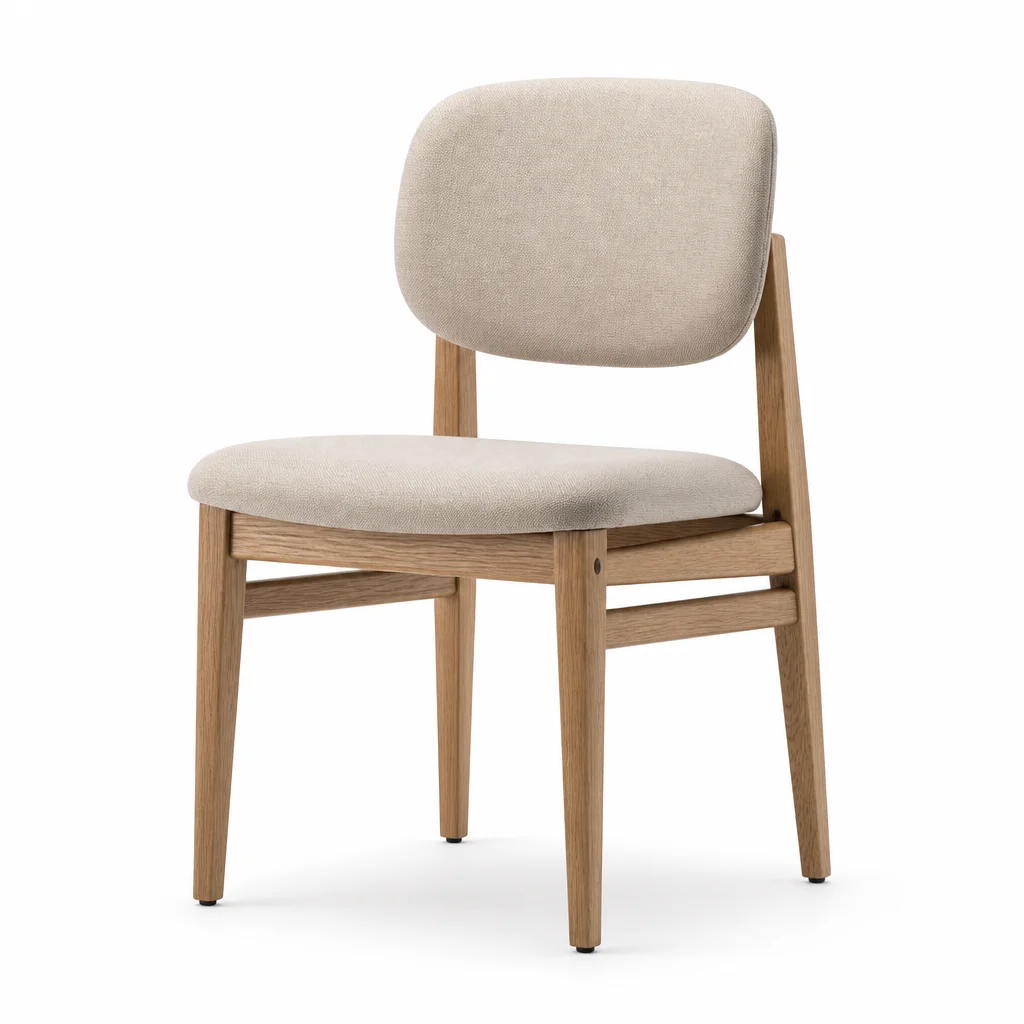 Ivory Crest Light, tailored palette
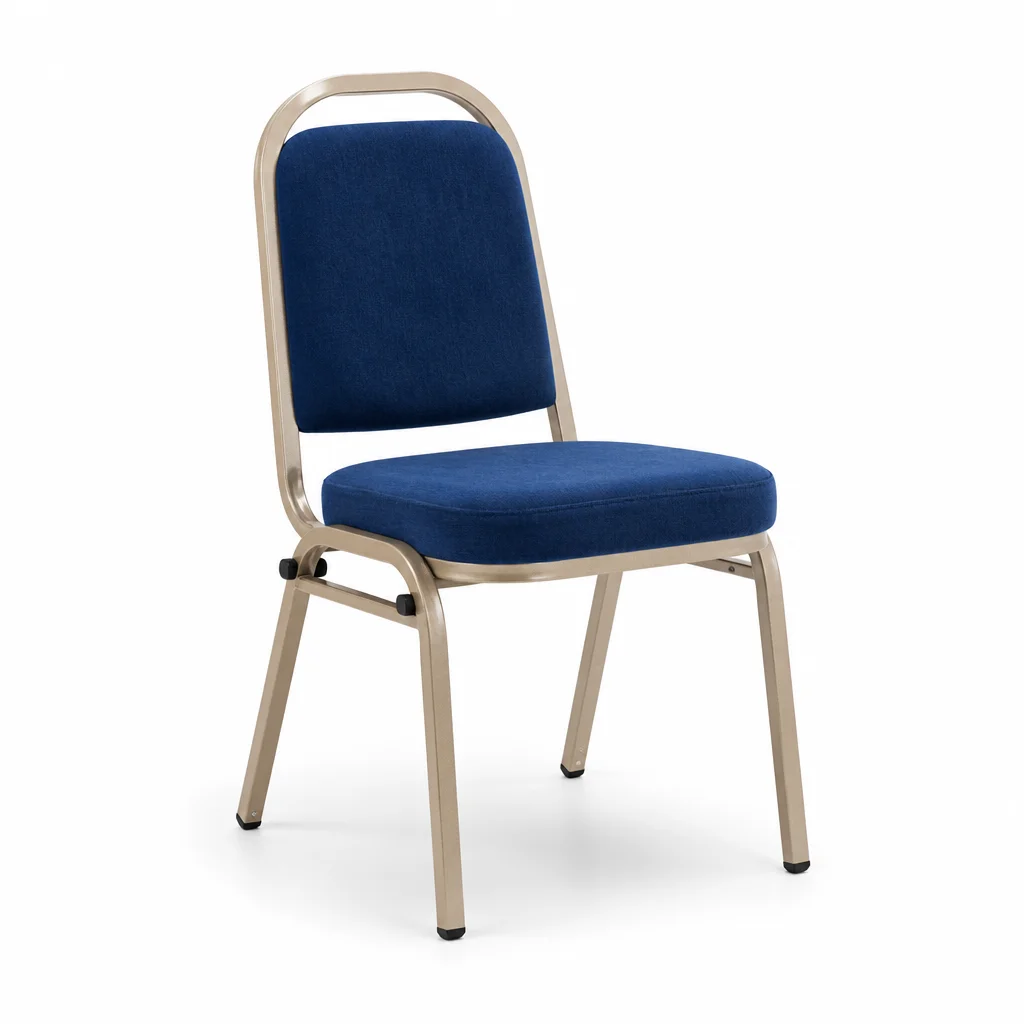 Indigo Crest Deep-blue upholstery
Two starting points. More possibilities.
More than the color in the photo
Many of our chairs offer a choice of upholstery, colors and frame finishes. Ask about options for your chosen model so you can coordinate the chairs with your venue.
Upholstery & colorAsk about available fabrics, vinyls and color options for the model you like.
The frame finishCompare warm wood-look styles with classic metal finishes.
The everyday detailsConfirm cleaning, stacking, dimensions and sample availability before ordering.
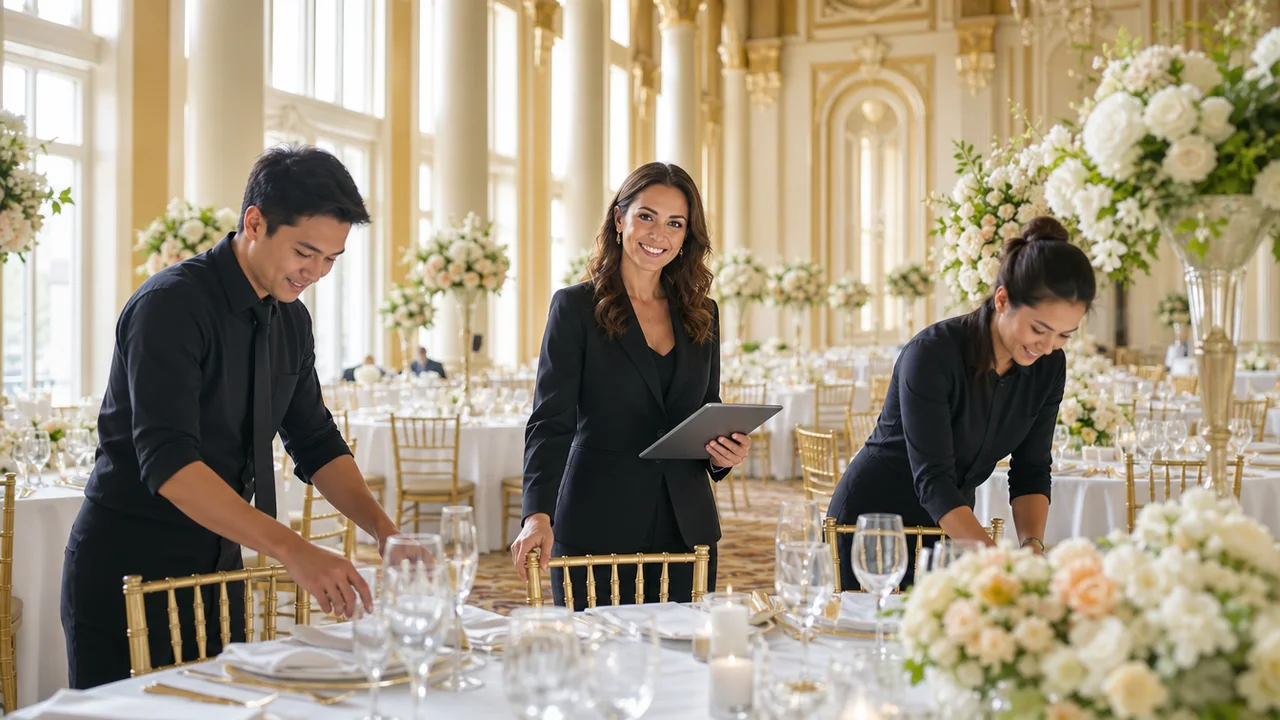
Opening, renovating or replacing chairs?
Tell us about your venue, the chairs you like and your rough quantity. We can help you compare options and put together a project quote.
A short message is enough. You don’t need a finished specification.
Useful before you order
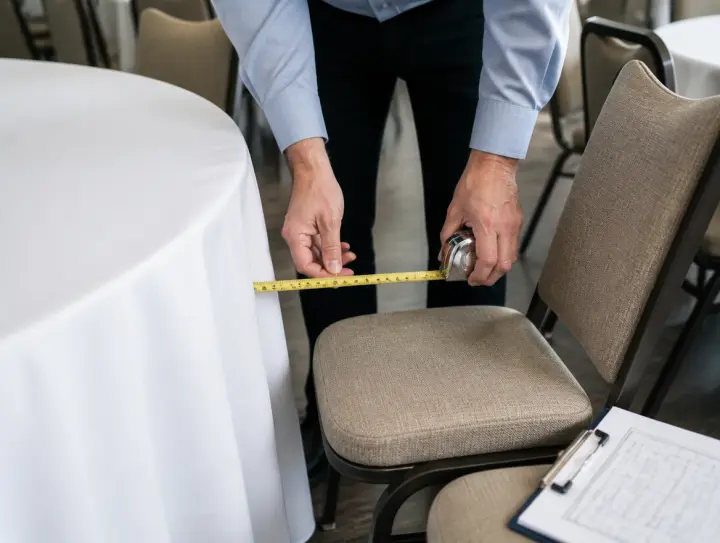 01 / TABLE SIZES
Compare table dimensions and the seating around them.
Explore table guides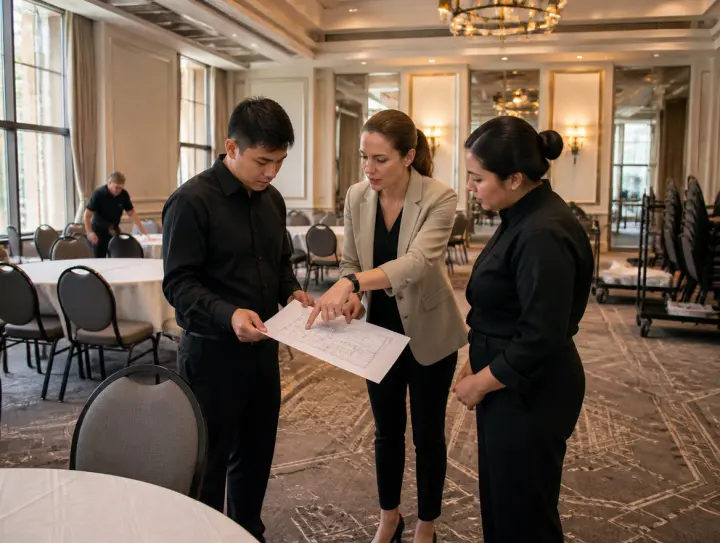 02 / ROOM LAYOUT
Plan for tables, stages, service and the spaces in between.
Explore floor plans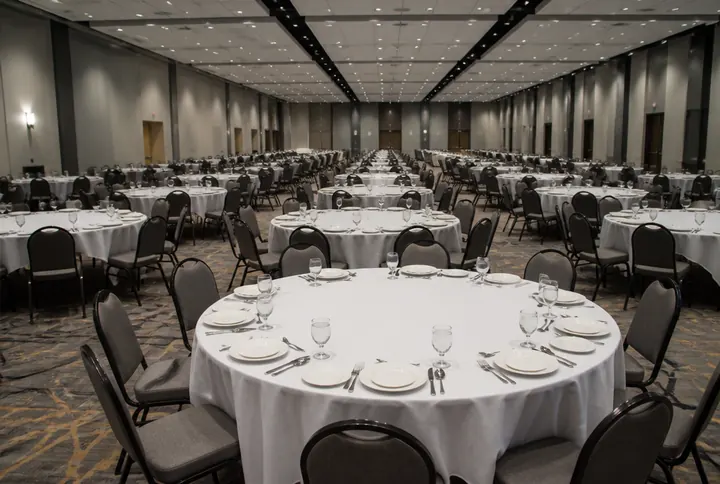 03 / GUEST CAPACITY
Get a practical seating estimate for your room.
Explore capacity guidesPlan for your venue’s location
Explore practical chair-order plans for event halls and hotels, from simultaneous room quantities to samples, storage and receiving.
Explore all state chair guides ↗