Venues & layouts
A Furniture-Ready Event Floor Plan
Build an event floor plan with measured furniture, occupied chair space, service zones, and a clear quantity schedule for your chair inquiry.
Banquet chair buying guides
Choose banquet seating for hotels, event halls and shared venues. Test room layouts, circulation and the way your chairs will be used.
Browse the topic
Venues & layouts
Build an event floor plan with measured furniture, occupied chair space, service zones, and a clear quantity schedule for your chair inquiry.
Venues & layouts
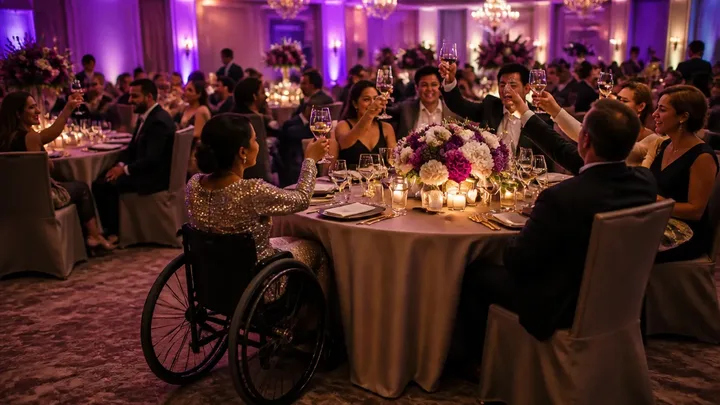
Plan ADA accessible seating at events with clear distinctions between dining spaces, routes, and assembly seating before specifying chairs.
Venues & layouts
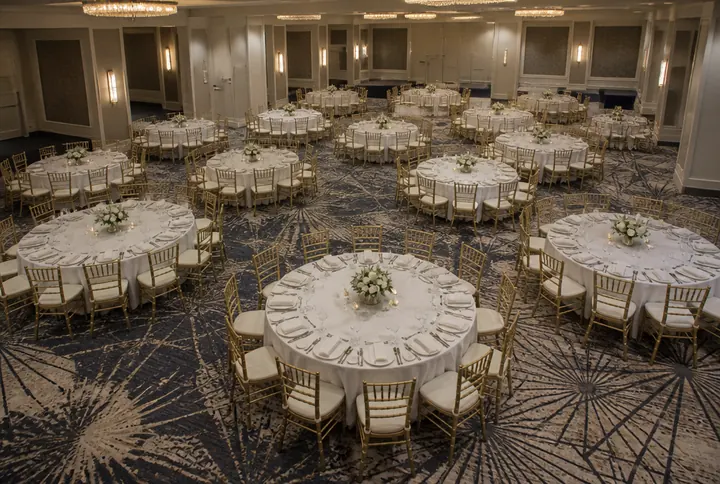
Compare banquet hall table layout ideas by guest experience, service movement, chair inventory, and room constraints before purchasing furniture.
Venues & layouts
Compare diagrammed banquet table layouts with real chair samples, occupied space, service paths, and quantity checks before choosing a fleet.
Venues & layouts
Record banquet room floor plan dimensions from table edges, occupied chair backs, routes, and service equipment to test new chair fit.
Venues & layouts
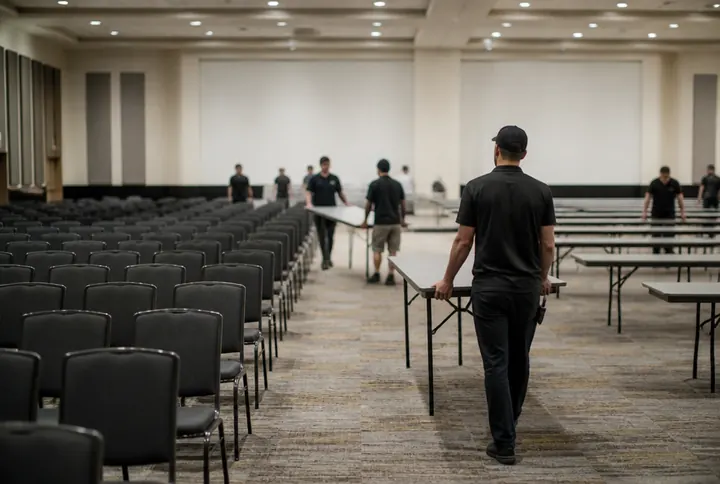
Compare banquet room setup styles for dining, meetings, and presentations, then test chair fit, quantity, and changeovers for your venue.