
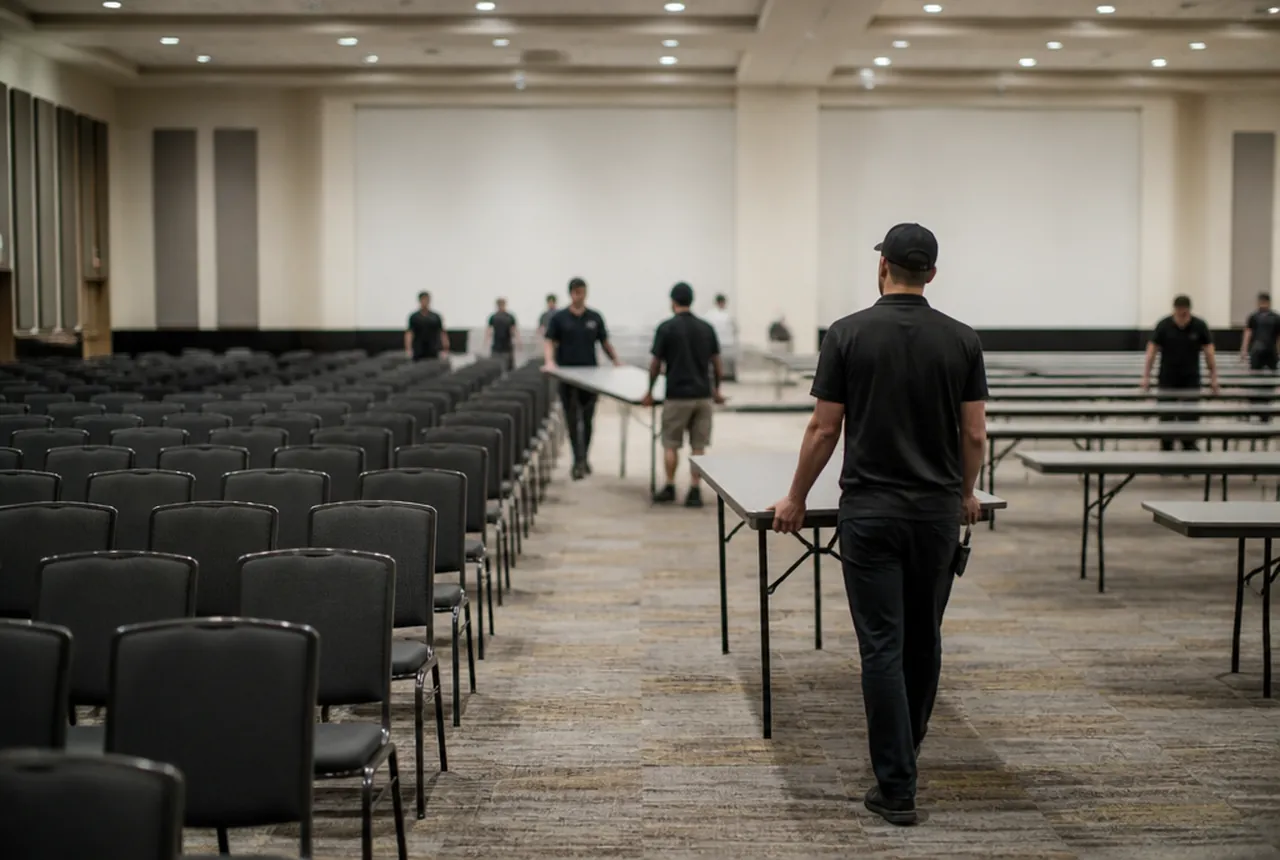
Banquet room setup styles describe how people use the furniture: theater faces a program, classroom adds work surfaces, banquet supports table groups, and cabaret opens those groups toward a presentation. U-shape and hollow square favor discussion. If you are buying chairs for a multipurpose venue, test the model in the formats you actually sell and calculate demand from the event schedule. One room can use several styles without needing a separate fleet for each.
Match the style to the activity
| Style | Basic arrangement | Chair purchase question |
|---|---|---|
| Theater | Chair rows facing the same direction | Does the depth work with reviewed row spacing? |
| Classroom | Chairs facing forward behind tables | Does the seat work with table height and supports? |
| Banquet | Dining groups around tables | Does the complete meal setting fit? |
| Cabaret | Partial seating around tables, oriented toward a program | How many useful places remain? |
| U-shape | Tables forming an open-sided U | Are corners and interior presentation space usable? |
| Hollow square | Tables forming a closed perimeter | Can people see and hear across the center? |
These descriptions do not establish a capacity hierarchy for every room. Compare actual plans with the same constraints. A table-free setup still needs circulation, access, and any locally required seating arrangements.
Test theater and classroom as separate uses
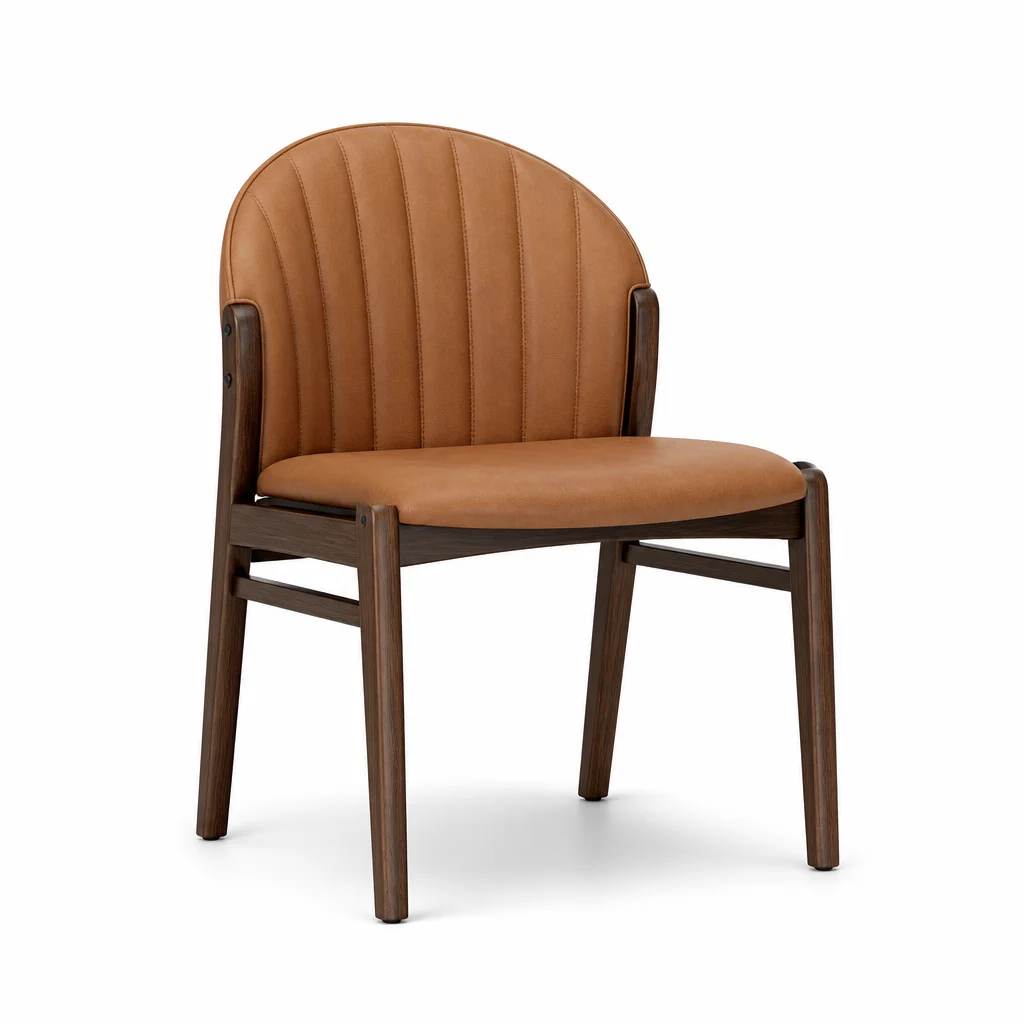
Theater needs clear orientation and a useful view of the program. Set several rows of the real sample and observe the view from behind its back. Record row pitch and the clear gap it produces, rather than assuming a shallow-looking photograph means a shallow footprint.
If the venue requires chair linking or particular row arrangements, confirm the exact rule and model-compatible hardware. Do not improvise connectors or assume that every banquet chair supports them.
For classroom, add the actual tables and materials: laptops, notebooks, power arrangements, and drinks where relevant. Check the table supports at each position. Have participants sit for a session representative of your events and record concrete feedback about posture, access, and movement.
For a room that also hosts worship, Ministry Facilities' sanctuary-capacity guide adds church-specific checks for crowding and the busiest services.
Decide what dinner and cabaret must share
Full banquet seating may use the entire table perimeter. Cabaret leaves part of it open so fewer guests need to turn away from the table to follow the program. The accepted places per table must come from the actual arrangement.
The room planner starts full dining rounds at eight chairs for 60 inches and ten for 72 inches. Those suggestions do not carry unchanged into cabaret. Count the positions that remain after the facing and sightline trial.
Use the same chair sample in both formats. Check whether staff can reorient it without disturbing table settings and whether the back obstructs people at the next table. A good dining fit does not automatically establish a good presentation arrangement.
Review corners in discussion layouts
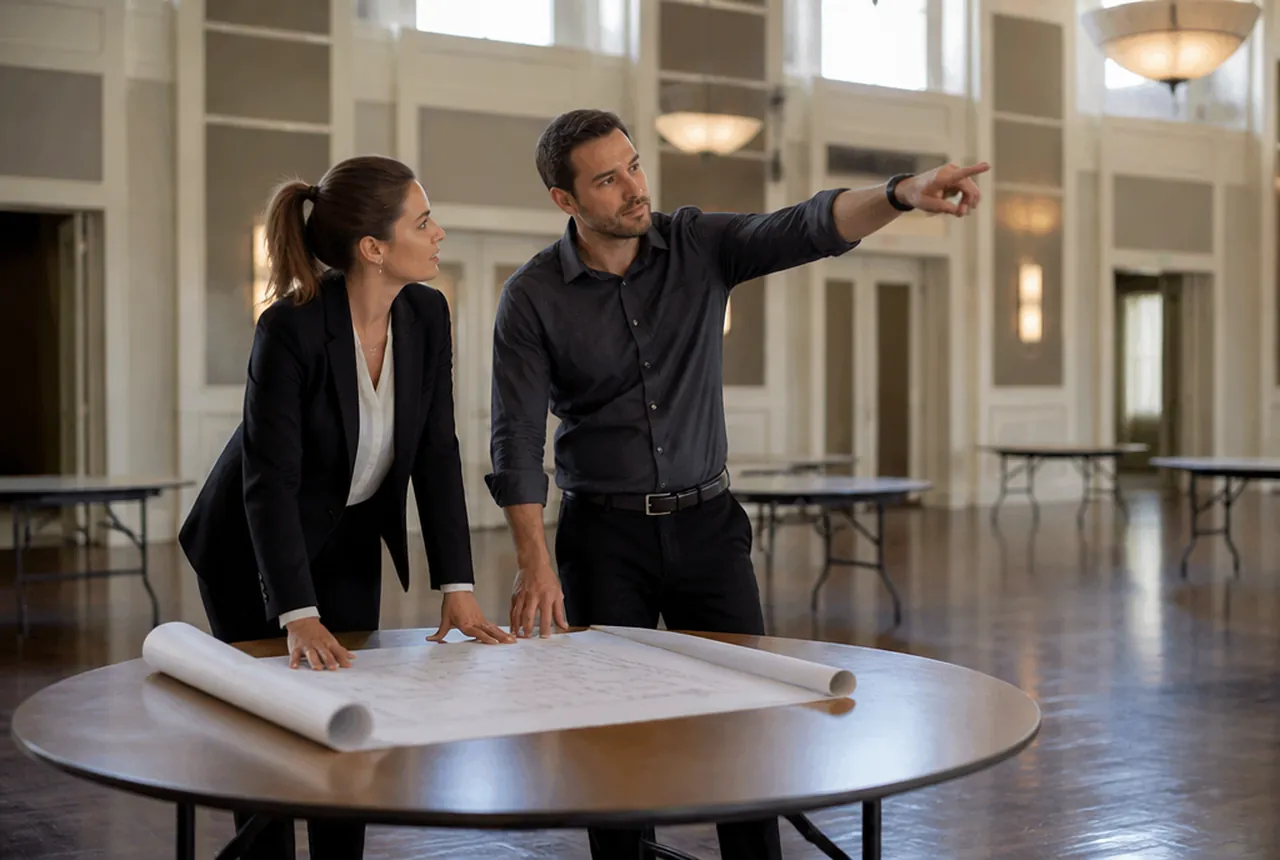
In a U-shape, mark whether chairs sit only outside the tables or also at permitted interior positions. Putting seats everywhere a tabletop exists can eliminate the purpose of the open center.
For a hollow square, inspect the corners where table supports and adjacent place settings compete. A simple count based on the sum of all table lengths can include unusable positions. Trial the corner seat before including it in the advertised count.
Place a person at the farthest position and test the intended conversation or presentation. If participants cannot follow the session, the furniture arrangement needs revision even if every chair physically fits. The layout-pattern guide can help communicate the revised configuration.
Calculate overlapping demand and changeovers
Suppose one room uses 100 chairs for a morning presentation and 80 for dinner after a confirmed reset. Those uses do not automatically require 180 chairs. The working peak is 100, before reserves and any other room demand.
If dinner must be fully set while the presentation continues, both sets may be needed at once. Draw a timeline showing when each chair becomes available, cleaning time, and the transfer route. Use the staffing guide to test whether the proposed reset window is realistic.
Request exact stacking and transport instructions for the shortlisted model. A chair's ability to serve several event styles has limited value if its approved handling system cannot support the schedule.
Approve the fleet against the recurring mix
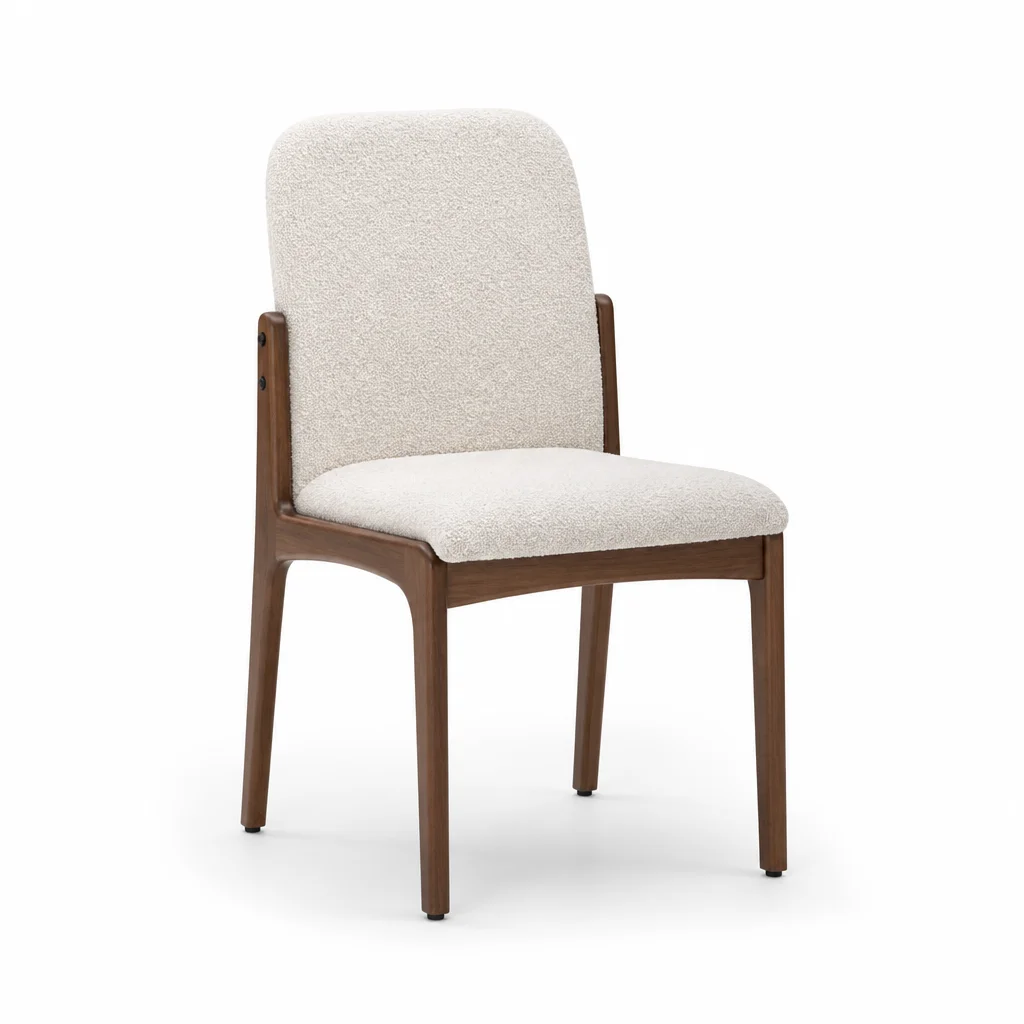
Choose two or three representative event plans from the hall layout ideas. Test the same sample against each and use the dimension worksheet to record unresolved fit questions. Weight the decision toward the formats the venue will actually use.
Compare banquet-chair candidates and send a project request with the recurring styles, table sizes, longest typical seated session, peak simultaneous chair count, changeover window, storage access, location, and first-use date. Ask the supplier to confirm dimensions and handling equipment for the exact configuration before approving the purchase.