
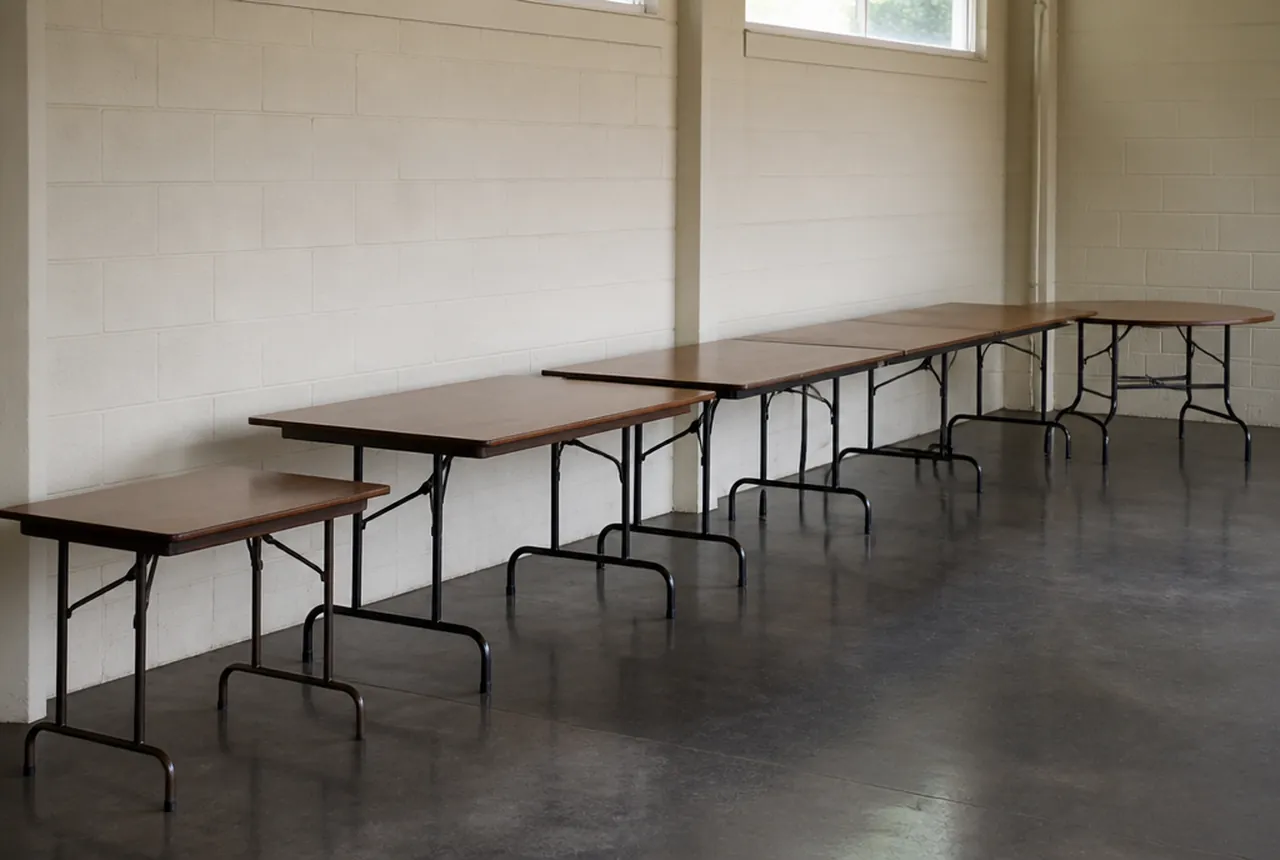
Use standard banquet table sizes as a shorthand for planning, then replace that shorthand with actual specifications. Four useful dining references are 72 × 30-inch and 96 × 30-inch rectangles, plus 60- and 72-inch rounds. A venue buying chairs needs more than those top dimensions: table height, support geometry, meal setting, and the recurring event mix determine whether one chair fleet can serve the inventory reliably.
Create a consistent inventory vocabulary
Avoid a storeroom list that mixes “long table,” “eight top,” and “large round.” Those names describe different things and can change from one staff member to another. Identify each type by shape, measured size, and model where known.
| Inventory reference | Meaning | Initial dining trial |
|---|---|---|
| Rectangle 72 × 30 | Top length and width in inches | Three chairs on each long side |
| Rectangle 96 × 30 | Top length and width in inches | Four chairs on each long side |
| Round 60 | Diameter in inches | Eight chairs around the top |
| Round 72 | Diameter in inches | Ten chairs around the top |
These are the room planner's suggested starting arrangements, not a certification of comfort or capacity. Record other sizes separately rather than assigning them the nearest label. The table-dimension guide explains the measurements behind each reference.
Separate nominal size from product specification
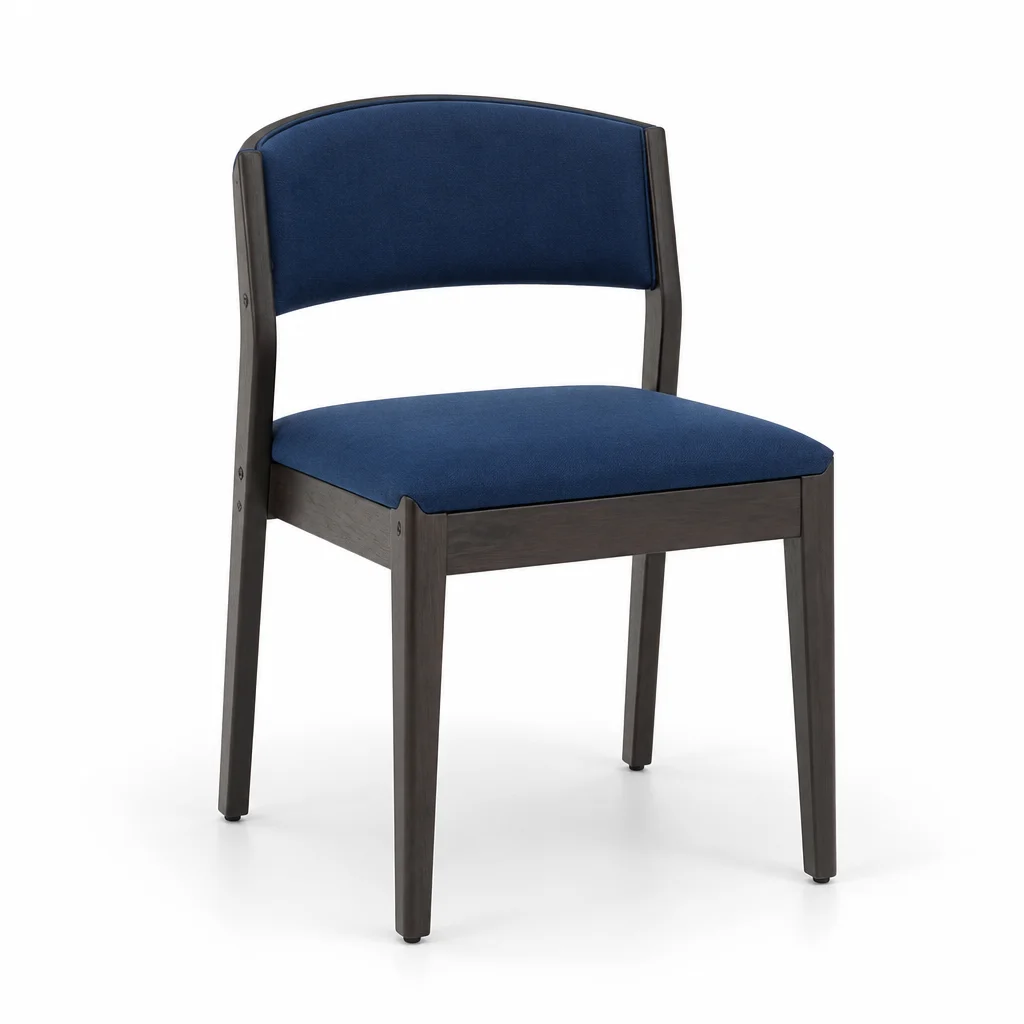
Measure tables deployed according to their instructions. Record exact top dimensions, floor-to-top height, lowest underside obstruction, support positions, and identifying labels. Two tables called “6 foot” can have different widths or working heights.
MityLite's ABS rectangle page, for example, requires selections for size, height, and leg style before the specification is established. This is an external manufacturer example of configuration-dependent dimensions, not a claim about Banquet Blueprint's inventory. MityLite ABS rectangle table.
Use the same labels on supplier quotes and setup sheets. If an alternate product changes a dimension, identify which chair trials, linens, or transport arrangements need to be checked again.
Decide which tables form the core fleet
Look at the venue's recurring events and simultaneous room use. A core table type should have a documented job: regular dinner groups, linear banquet arrangements, or another frequent setup. Occasional specialty functions may need fewer units or a different sourcing decision.
Do not count every use of a reusable table as separate inventory. A rectangle used for morning registration and later for service may be available twice if the schedule and cleaning procedure permit. It cannot serve both jobs simultaneously.
The same applies to chairs. Connect the table schedule with the seating-capacity worksheet to identify actual peak deployment before choosing the purchase quantity.

Keep specialty shapes and heights distinct
Seminar, square, half-round, serpentine, and cocktail tables need their own measurements. A half-round is not interchangeable with a full round of the same stated width. Curved pieces need a diagram showing the dimensions the manufacturer uses and the assembled arrangement.
Confirm the purpose of taller cocktail tables before assigning chairs. Standing use does not require ordinary dining chairs, and a tall top should not be paired with a banquet chair merely because both are available in storage. This guide does not imply that a particular stool or specialty table is offered in our catalog.
For dining rounds, use the round-size guide to connect diameter with linens and the occupied furniture group. Keep specialized configurations visible in the inventory rather than absorbing them into the main dining count.
Test one chair across the recurring setups
Shortlist banquet chairs and trial the same sample at your core table types. Include the complete meal setting, the positions closest to supports, and ordinary seated movement. Check actual seat height and usable width; overall catalog dimensions do not establish either.
If the chair also serves meetings, use the setup-style guide to test presentation and classroom arrangements. Record where a single model works and where the event needs another configuration.
Extend the test into the room. The planner's 12-inch allowance outside table edges and spacing presets are illustrative. Use measured chair projections, and have the venue's applicable access and occupancy requirements reviewed before adopting the arrangement.
Request a quote against a controlled inventory list
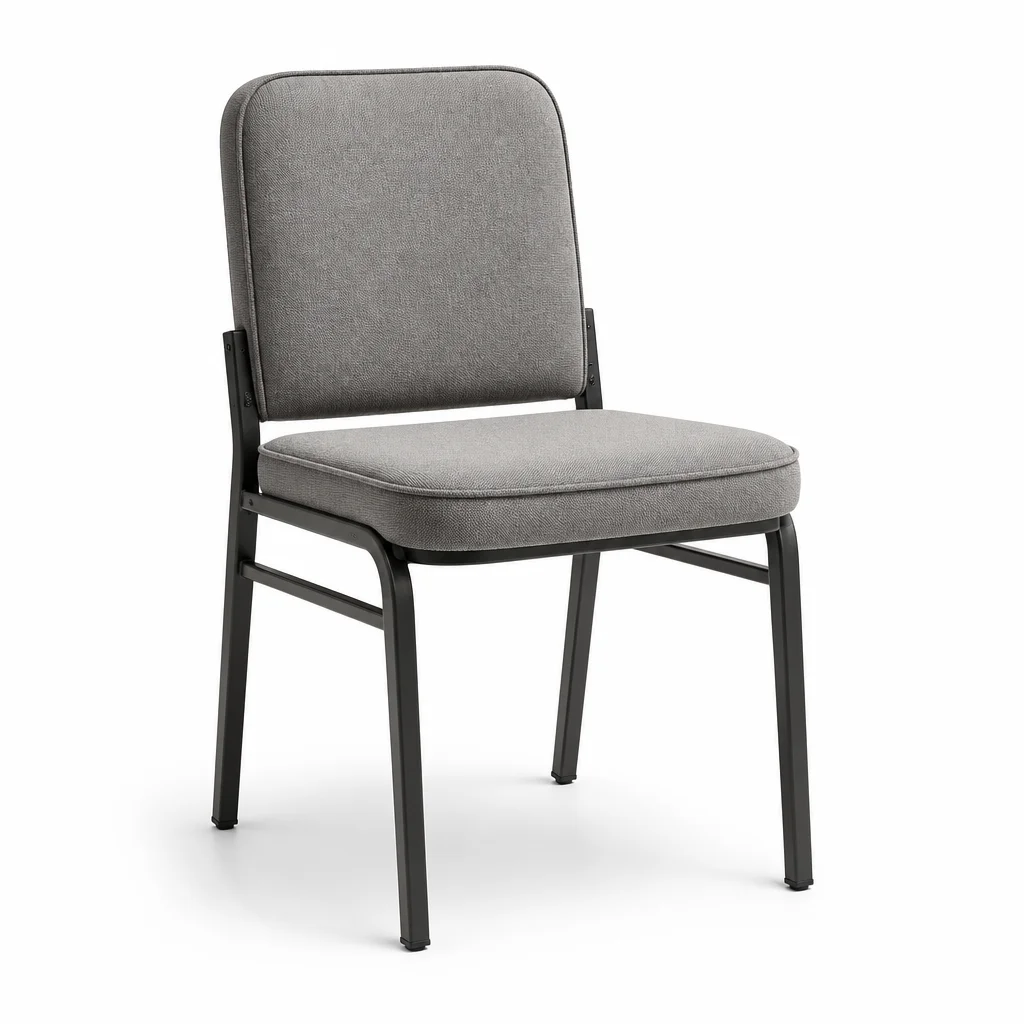
Give the supplier a concise list of table types and quantities, support photos, accepted chair positions, event styles, peak chair requirement, existing usable stock, and the reserve you have chosen. Include storage and delivery access, location, and first-use date in the chair inquiry.
Ask for missing chair dimensions and the approved storage and transport system. Confirm compatibility rather than assuming the new fleet can use existing carts or share stacks. Keep the accepted specification with your inventory record so replacements are judged against measured equipment and recurring uses, not just the word “standard.”