
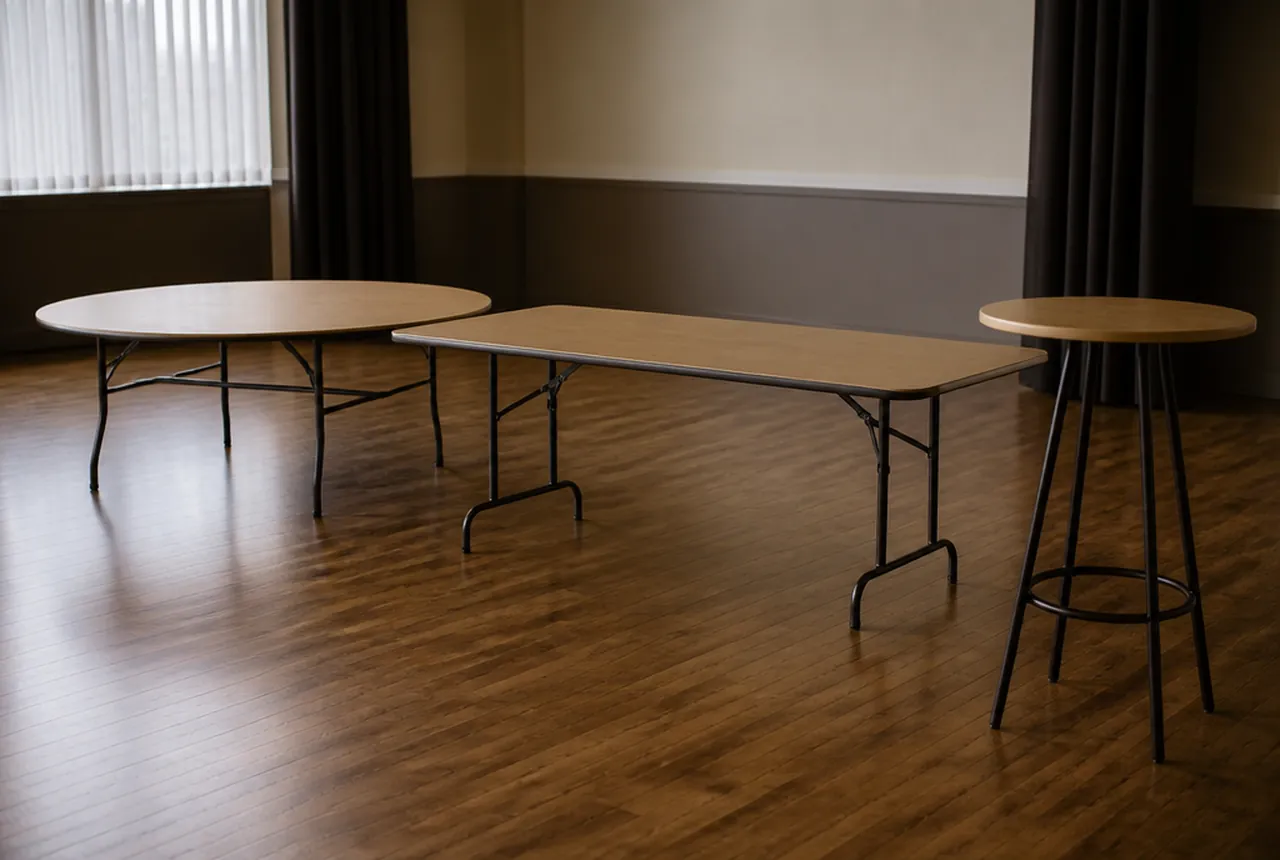
Banquet table dimensions begin with length and width for rectangles or diameter for rounds. Chair selection also needs table height, underside clearance, support positions, and the space occupied by seated guests. For initial planning, test six chairs at a 72 × 30-inch rectangle, eight at a 96 × 30-inch rectangle, eight at a 60-inch round, or ten at a 72-inch round. These are configurations to verify, not universal seating capacities.
Use a chart without turning it into a guarantee
The following are the room planner's starting dining configurations. Your tables may use other dimensions, and their actual supports can change the usable positions.
| Tabletop | Size in feet | Starting chairs to test | Main fit question |
|---|---|---|---|
| 72 × 30 in rectangle | 6 × 2.5 ft | 6 | Three side positions and table supports |
| 96 × 30 in rectangle | 8 × 2.5 ft | 8 | Four side positions and table supports |
| 60 in round | 5 ft diameter | 8 | Neighboring settings and chair frames |
| 72 in round | 6 ft diameter | 10 | Perimeter fit and center service |
A tabletop can have several uses. A buffet or registration table does not require dining chairs simply because the same model supports dinner elsewhere. Assign a purpose to each table before totaling the chair order.
Measure the underside and the seat together
Measure floor-to-top height with the table properly deployed. Then measure floor to the lowest apron or brace at every intended seating position. Record where legs and crossbars sit relative to the edges.
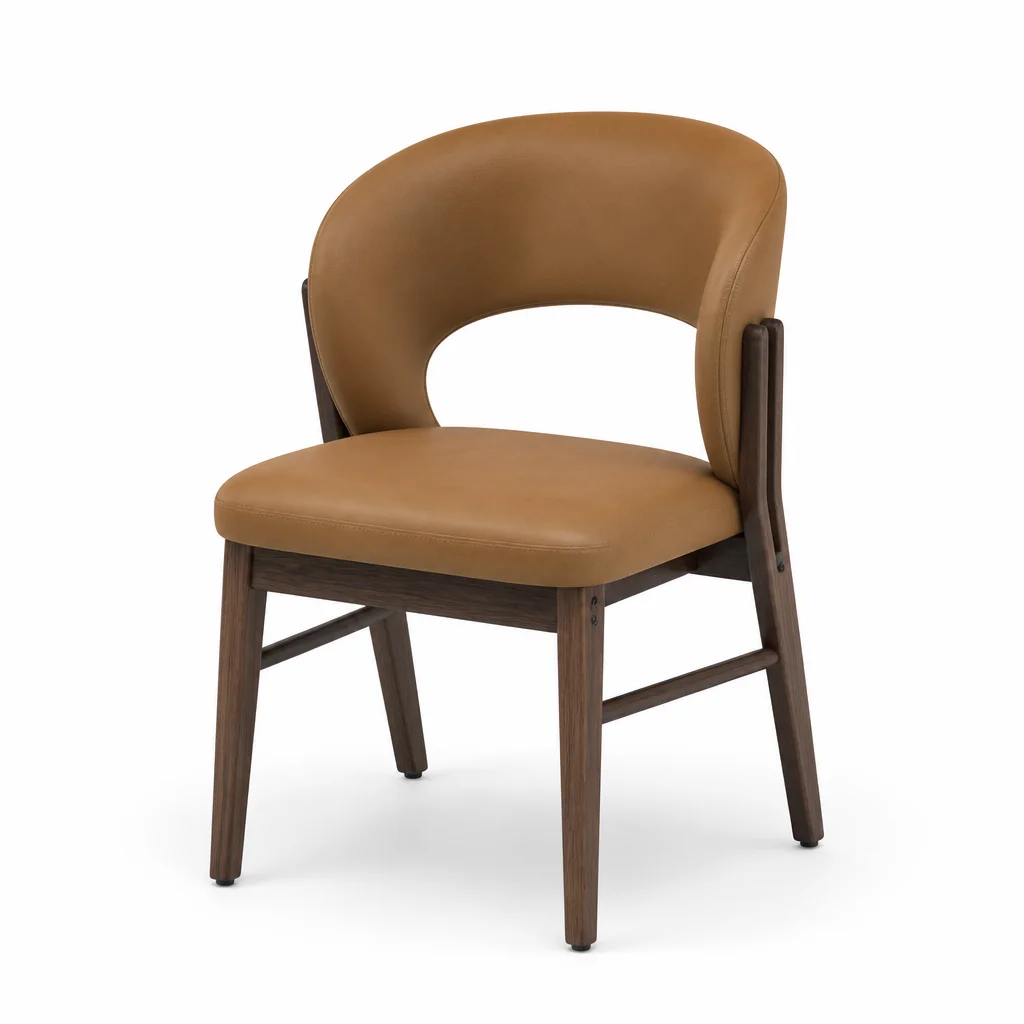
Use those dimensions with the actual chair sample. Ask participants to approach the table, sit normally, use the setting, and stand. Check the cushion height and usable seat separately from overall chair height. There is no universal 18-inch seat height or automatic chair-to-table gap that applies to every model and user.
The chair-dimension guide provides the sample worksheet. Keep table underside photographs with it so the supplier can identify the source of an interference problem.
Read rectangular dimensions as usable segments
A 6-foot table is 72 inches long; an 8-foot table is 96 inches. Three and four equal side positions respectively allocate 24 inches of straight edge per position. The arithmetic does not establish comfort or clear knees past a table support.
Check end seats separately. They share space near the corners and may face an obstructing leg. When joining tables, count only the exposed ends rather than retaining the end seats of every module.
Use the 6-foot guide for a side-and-end trial or the 8-foot guide for longer runs. Both require a complete meal setting rather than chairs around a bare top.

Read round dimensions as diameter, not floor area
A 60-inch round is 5 feet across, while a 72-inch round is 6 feet across. The larger diameter increases both the top area and the distance to its center. Check shared dishes, decorations, sightlines, and staff access before using every proposed place.
Circumference divided by places gives curved edge allocation. It does not give usable seat width or a guaranteed count. Different table bases can also change the approach at particular positions even when the top diameter is identical.
The round-size guide connects diameter, linens, and footprint. For an inventory containing several diameters, label each one on the setup sheet so a chair count tested at one size is not transferred to another.
Expand the tabletop into its working envelope
For a double-sided rectangle, add the measured occupied chair projection on both sides to the tabletop width. For a round, draw that projection around the circle. Then identify separate space for chair movement, service, and required routes.
The planner uses a 12-inch illustrative chair allowance outside table edges. Its spacing presets are planning preferences, and neither setting verifies accessible circulation or permitted occupancy. Have the venue team review the applicable requirements before accepting the event layout.
Include the service equipment in use and the event's reserved areas. A dance floor, open station door, or queue cannot share space with an occupied chair merely because its symbol fits on the original empty-room drawing.
Use the measurements to narrow the purchase
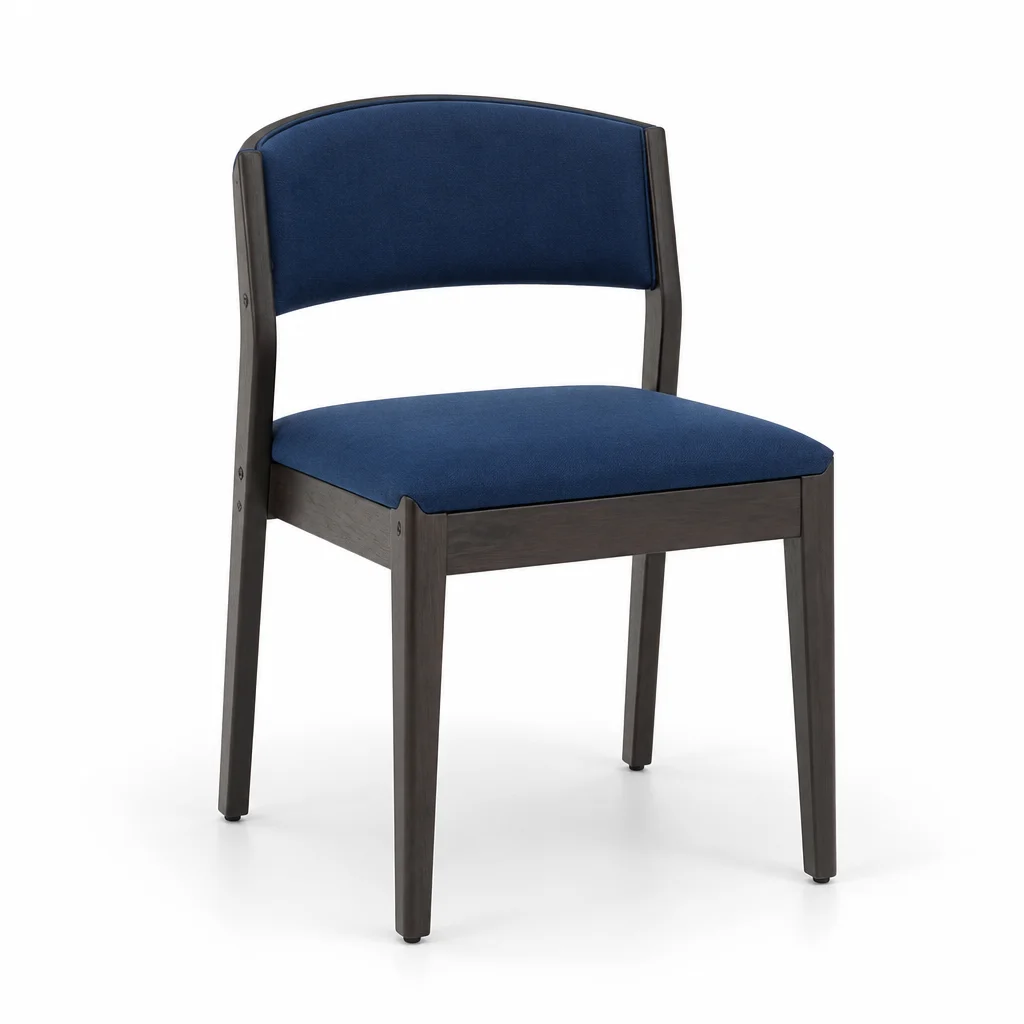
Shortlist banquet chairs against your actual table inventory and the recurring event mix. Trial the largest complete dining group and the most constrained individual position. Then trace the chair's storage and transport route using the model's approved handling method.
Send a quote inquiry with tabletop dimensions, height and underside measurements, support photos, tested places per table, peak simultaneous chair quantity, storage constraints, delivery location, and first-use date. Ask for missing seat and frame dimensions before approval. The result should be a chair specification tied to a repeatable room arrangement, not a purchase based on nominal table size alone.