
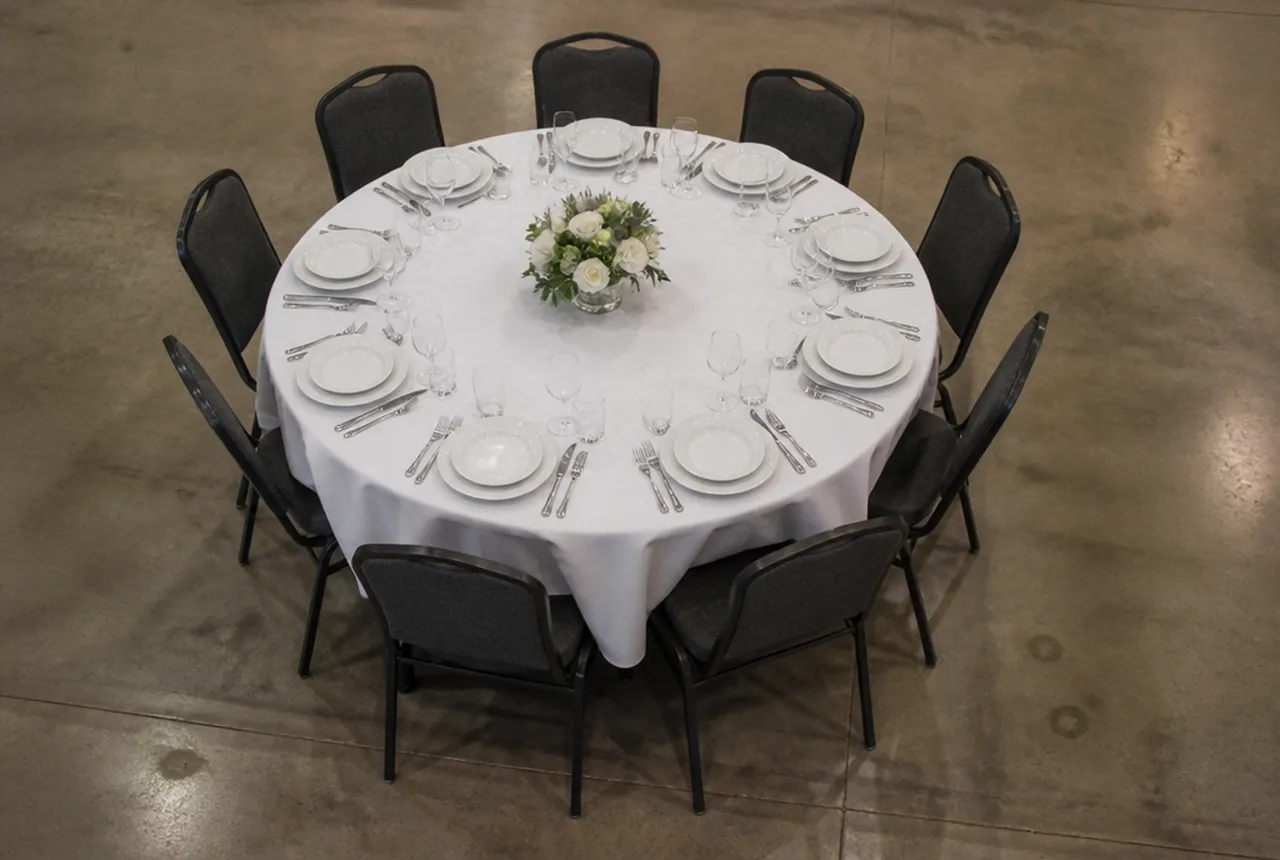
Banquet table seating capacity is the number of usable places in a tested arrangement, not simply the number of chairs that touch its edge. Start with six places at a 72 × 30-inch rectangle, eight at a 96 × 30-inch rectangle, eight at a 60-inch round, or ten at a 72-inch round. Then verify the real furniture and setting. Chair procurement also requires a separate room review and inventory calculation.
Keep four counts on the worksheet
| Count | Meaning | What it must not be confused with |
|---|---|---|
| Tested places per table | Positions accepted for the actual furniture and meal | A universal maximum for that tabletop size |
| Guests assigned | People in the event seating plan | Every possible empty place |
| Venue chairs deployed | Physical chairs placed for the event | All guests, regardless of seating needs |
| Chairs to purchase | Inventory shortfall after stock and reserve review | The room's permitted occupant load |
This separation prevents a common buying error: multiplying the maximum theoretical places at every table and ordering that number without checking the guest plan or existing stock.
The starting counts above match the room planner. They are editable planning configurations, not guaranteed comfort or room occupancy.
Establish a table count with a real setting
Use the actual chair, table base, cloth, plates, glasses, and shared items. Ask participants to sit, stand, and use the setting normally. Check the positions near rectangular corners and table supports as carefully as the easiest positions.
For a rectangle, dividing its length by places along a side gives a straight-edge allocation. For a round, circumference divided by places gives an arc. Neither measurement is a usable-seat-width standard. See the table-dimension guide for the measurements needed beneath and around the top.
Write down the accepted arrangement and its conditions. If a simpler lunch setting works with more places than a formal dinner setting, retain two clearly named configurations rather than advertising the larger number without context.
Round up tables without overbuying chairs
Divide guests by the accepted places per table and round up to a whole table. For example, 150 guests at eight tested places require 150 ÷ 8 = 18.75, so begin with 19 tables.
Those tables offer 152 proposed positions if all are set to eight. The event still has 150 guests. You might use seventeen tables of eight and two tables of seven: 136 + 14 = 150.
That arithmetic is an illustrative grouping, not a social seating recommendation or proof that the room fits. Families, companions, hosts, and the event's service plan may call for a different distribution. The round-table grouping guide addresses those adjustments.

Review the room before accepting the result
Place the tested table groups in the measured room with all event functions included. Account for occupied chair depth, leaving a place, service equipment, and the routes established for the venue. The planner's initial chair allowance and spacing presets are assumptions to replace with actual evidence.
Have the applicable accessibility and fire or occupancy requirements reviewed for the complete event. A mathematically correct table count does not establish a permitted room capacity. Do not recover missing places by shrinking a required route or relocating service equipment into unreviewed space.
Use the accessible-seating guide when planning dining positions and venue-chair removals. A guest remaining in their own wheelchair still belongs in the guest total; confirm the requested seating arrangement rather than assuming a transfer.
Translate deployment into a fleet requirement
First identify peak simultaneous demand across rooms. Sequential events may reuse chairs only when the timing, inspection, cleaning, and transfer plan make them available. Then choose a reserve based on actual maintenance outages and event uncertainty.
In a hypothetical purchase worksheet, 150 venue chairs needed at peak plus a chosen seven-chair reserve minus 128 serviceable owned chairs produces 150 + 7 − 128 = 29 chairs to buy. Seven is an example input, not a recommended reserve percentage.
Exclude damaged, unavailable, or incompatible chairs from serviceable stock. Confirm whether existing and proposed models can coexist visually and operationally; do not assume they can share stacks or carts.
Request a quote with the calculation attached
Compare banquet-chair models against the trial that established your accepted places. For a smaller worked event, the 100-guest guide shows how table rounding and chair deployment differ.
Include table sizes, accepted places, peak deployment, usable existing stock, chosen reserve, sample findings, delivery location, and first-use date in a chair inquiry. Ask for the exact seat and frame dimensions and approved handling equipment. The supplier can then price the documented shortfall while the venue retains a clear explanation of why that quantity is needed.