
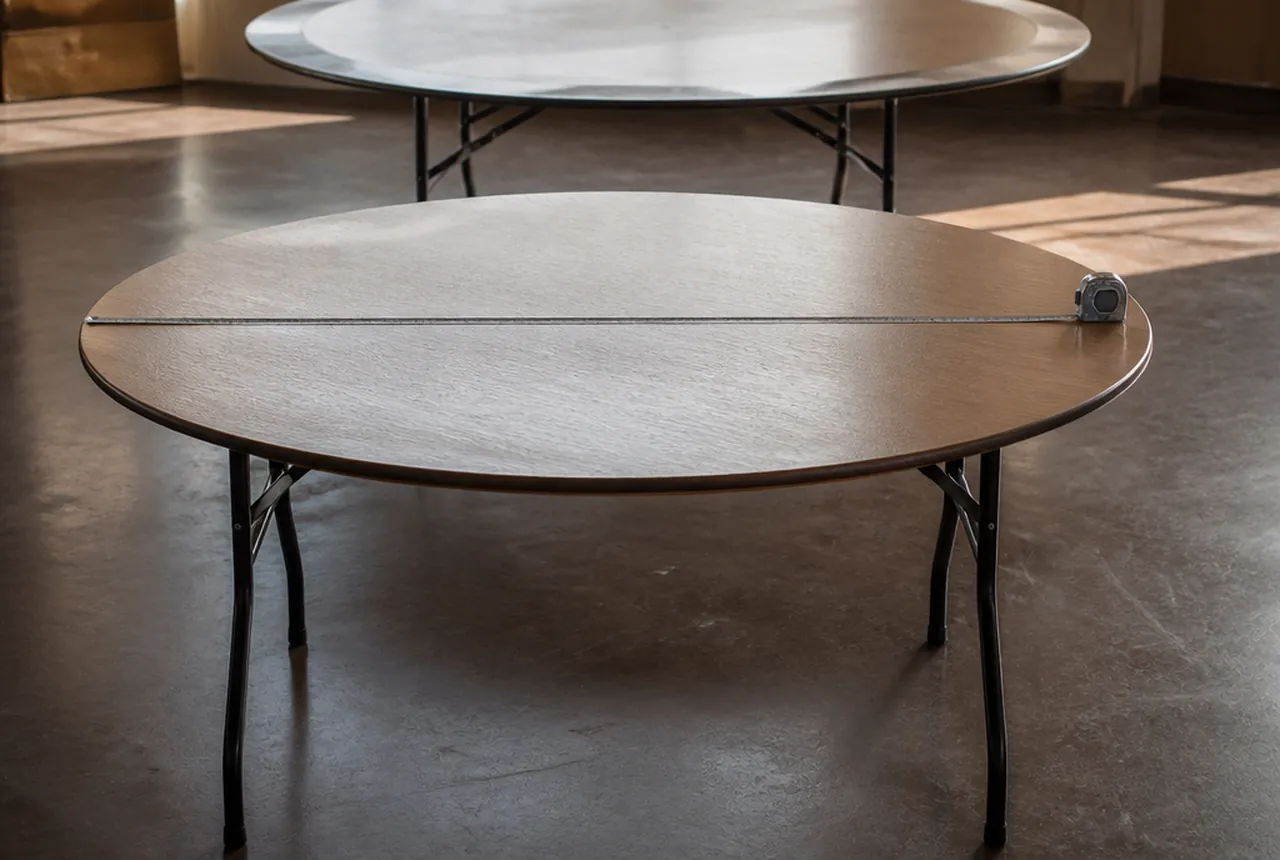
Round banquet table sizes describe the tabletop diameter. That measurement helps compare surface area, linens, chair positions, and storage needs, but it does not establish a universal guest count. Start a 60-inch round at eight chairs and a 72-inch round at ten for testing. When buying chairs for a mixed table inventory, confirm the exact diameter, height, and base of every size the new fleet must serve.
Compare diameters using consistent units
Here is a geometry reference for four possible inventory sizes. The areas describe the tabletop only, excluding chairs and circulation. This is a dimension comparison, not a list of products offered by Banquet Blueprint.
| Diameter | Across in feet | Calculated top area | Edge-to-center distance |
|---|---|---|---|
| 48 in | 4 ft | 12.6 sq ft | 24 in |
| 60 in | 5 ft | 19.6 sq ft | 30 in |
| 66 in | 5.5 ft | 23.8 sq ft | 33 in |
| 72 in | 6 ft | 28.3 sq ft | 36 in |
Confirm the actual diameter instead of identifying a table from its linen or estimated chair count. A 66-inch top between your 60- and 72-inch stock needs its own setup record, even if it looks similar across the room.
Record height and base as separate specifications
Two tables with the same diameter can differ beneath the top. Measure dining height, underside clearance, leg positions, and braces. Check that each intended seating position can approach the table without interference.
As an external example, MityLite's ABS round-table specification process separates table size, height, and leg style. That illustrates why diameter alone is an incomplete product specification; it does not describe tables sold by Banquet Blueprint. MityLite ABS round table.
Label your inventory with a size and model identifier. If a supplier quote offers an “equivalent” table, compare all these dimensions and the handling instructions before treating it as interchangeable with existing stock.
Test chair counts at each diameter
Set the actual meal and chair candidate around every diameter you plan to use regularly. Larger tops add perimeter, but they also increase distance to the center. Include shared dishes and the intended decoration package in the test.
Our 60-inch guide explains the eight-place trial; the 72-inch guide examines ten places and center service. Neither establishes the right count for a 48- or 66-inch table. Those require their own complete-setting trials.
Record the accepted count with the chair model and meal format. A mixed fleet works better when the setup sheet states those conditions rather than asking staff to recognize them from table size alone.

Calculate linen needs from the desired drop
For a centered round cloth, use cloth diameter = table diameter + 2 × desired drop. A desired 15-inch drop on a 66-inch table calls for a calculated 96-inch cloth. A 30-inch drop on a 60-inch table calls for 120 inches, while the same drop on a 72-inch table calls for 132 inches.
These are geometric examples, not claims that any particular table is 30 inches high or that the cloth reaches its floor. Measure the actual height and verify the dressed result with chairs in place.
Check how the cloth interacts with chair legs and entry into the seat. Retain the successful linen size in the setup record so a later event does not change the tested fit unexpectedly.
Compare occupied groups and storage journeys
Draw the tabletop plus the real occupied chair projection around its edge. Add separately reviewed movement and circulation space. The room planner uses a 12-inch illustrative chair allowance; its picture is not a measured chair envelope or an accessibility approval.
For a size change, compare the same guest total and working areas in the 60-versus-72 guide. Check whether the larger groups fit around fixed features and whether fewer tables actually improve the room.
Request product-specific storage and handling instructions for both tables and chairs. Confirm the loaded equipment footprint along the real route. Do not infer handling crew size, stack height, or cart capacity from tabletop diameter.
Choose chairs for the inventory you intend to keep
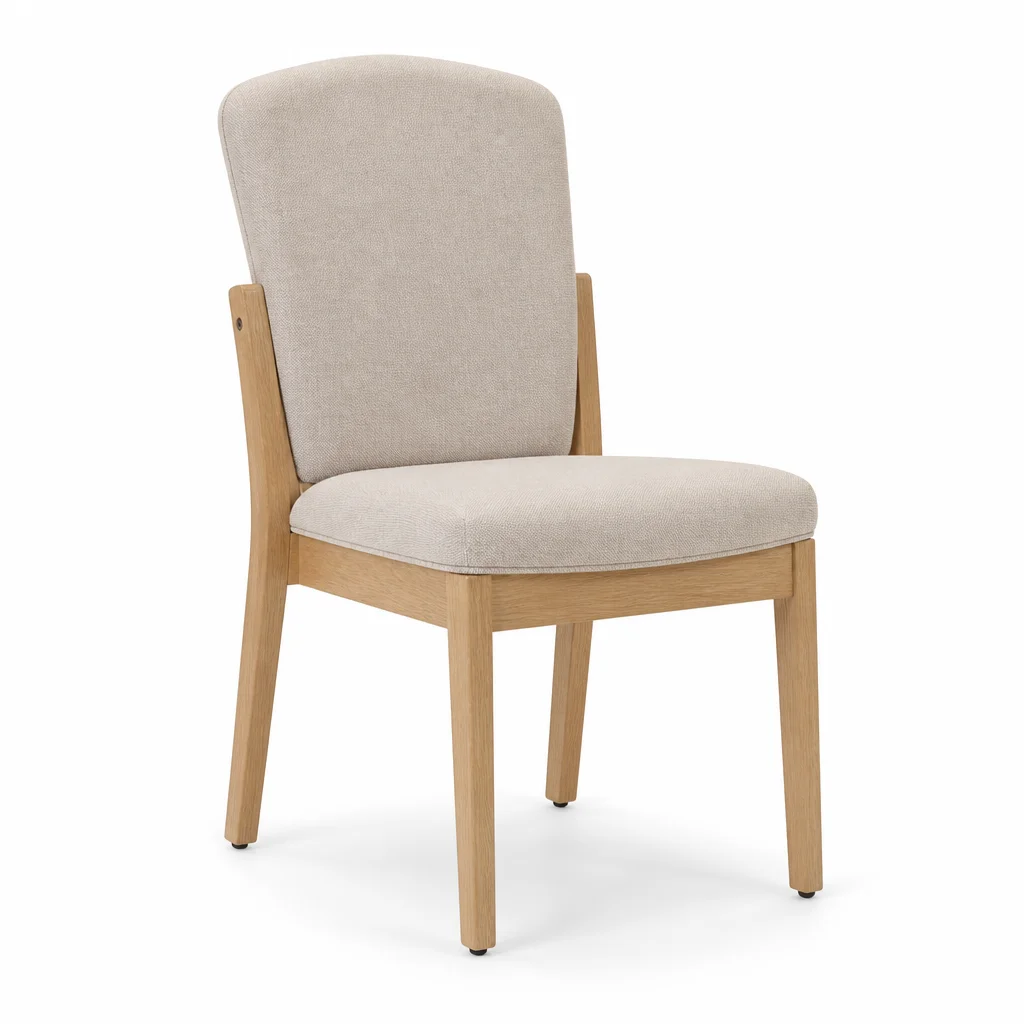
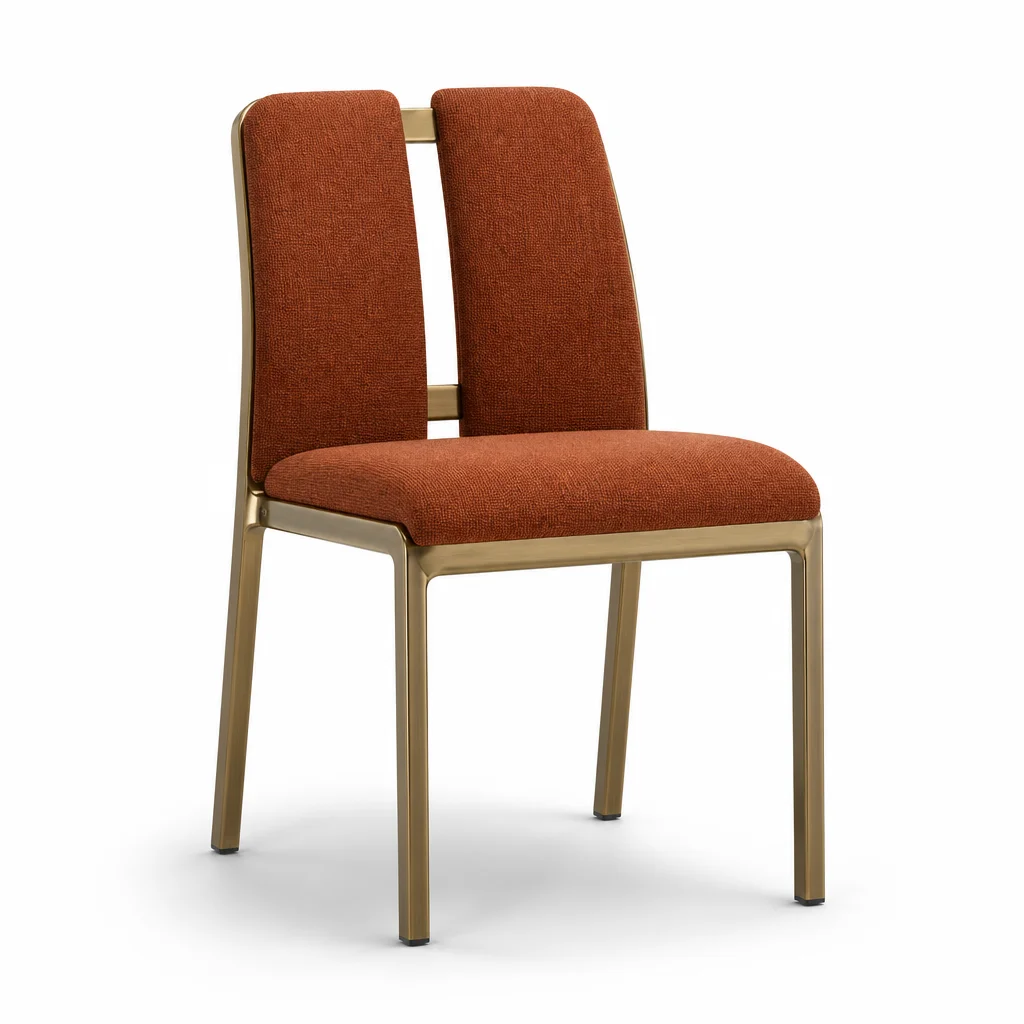
Use the standard-size inventory guide to separate core dining tables from occasional specialty pieces. Test chair candidates against the recurring sizes first, while identifying any occasional use that needs a different arrangement.
Send a project inquiry with the diameter mix, table heights and underside photos, accepted places, peak chair quantity, sample observations, storage constraints, location, and first-use date. Ask the supplier for the exact chair dimensions and approved transport system. That evidence lets you preserve useful table variety without buying a chair that fails one of the venue's regular setups.