
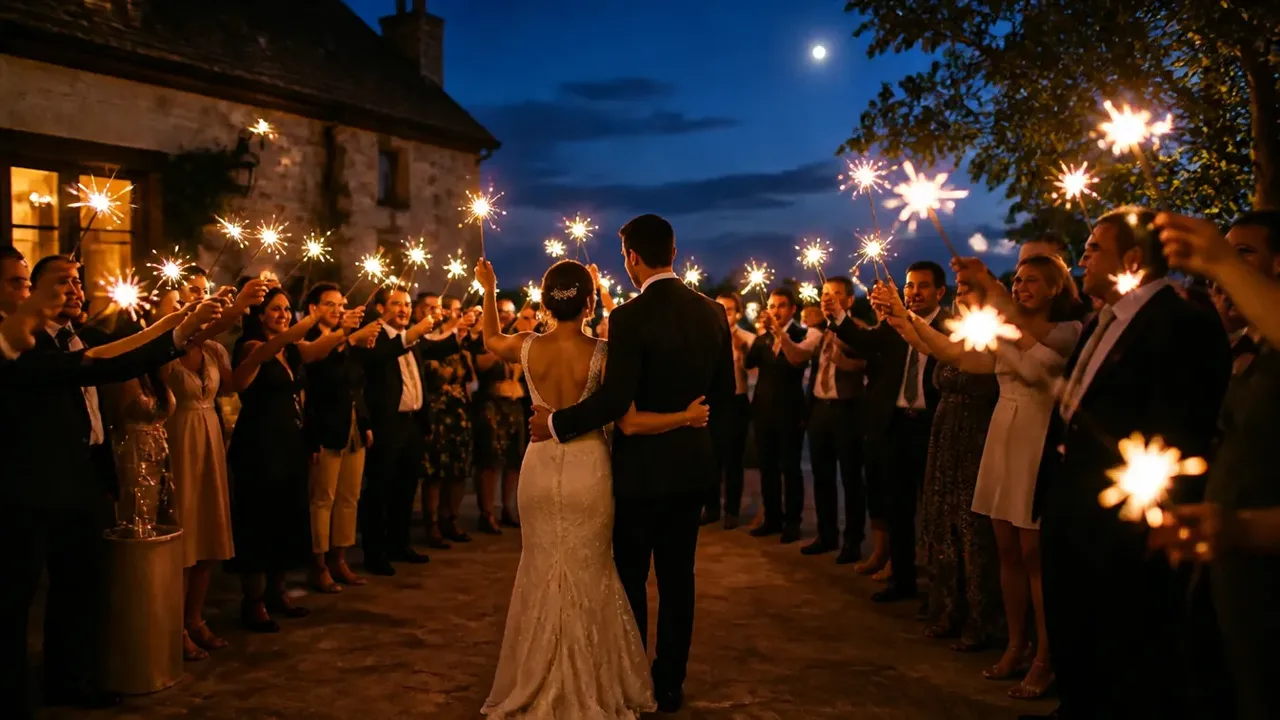
A 72 inch round table seats how many guests? Ten is a useful starting arrangement to test with your chairs and meal setting. Eight provides more table edge per place; twelve reduces it substantially. None of those counts guarantees comfort. When purchasing venue chairs, confirm the full ten-place setup first, including center service and the occupied footprint, before deciding that a larger table supports a larger advertised capacity.
Compare eight, ten, and twelve with numbers
A 72-inch round is 6 feet across and has approximately 226.2 inches of circumference. Divide that curved edge by the proposed places to screen the options.
| Trial arrangement | Edge arc per place | Main question |
|---|---|---|
| 8 chairs | 28.3 in | Does the event need this much setting space? |
| 10 chairs | 22.6 in | Do the actual chairs and complete settings work? |
| 12 chairs | 18.8 in | Can guests use their places without interference? |
An arc is not the width of a chair or a straight line between guests. The comparison shows how quickly the setting changes when two chairs are added. It does not define an acceptable minimum.
Check the center before adding more settings
The center is 36 inches from the edge. A broad centerpiece, shared platters, water bottles, and bread service all compete for the interior surface. More tabletop area does not mean every part is convenient to use.
Set the actual service pieces and identify who will handle each one. If staff place and retrieve a central item, trial that movement with occupied chairs. If guests share dishes, position them where the intended group can use them without leaning across another setting.
Test sightlines with people seated. Record the centerpiece dimensions and placement that worked so event teams do not invalidate the sample test with a different decoration package. Coordinate replenishment with the side-station plan.
Review the chair from three positions
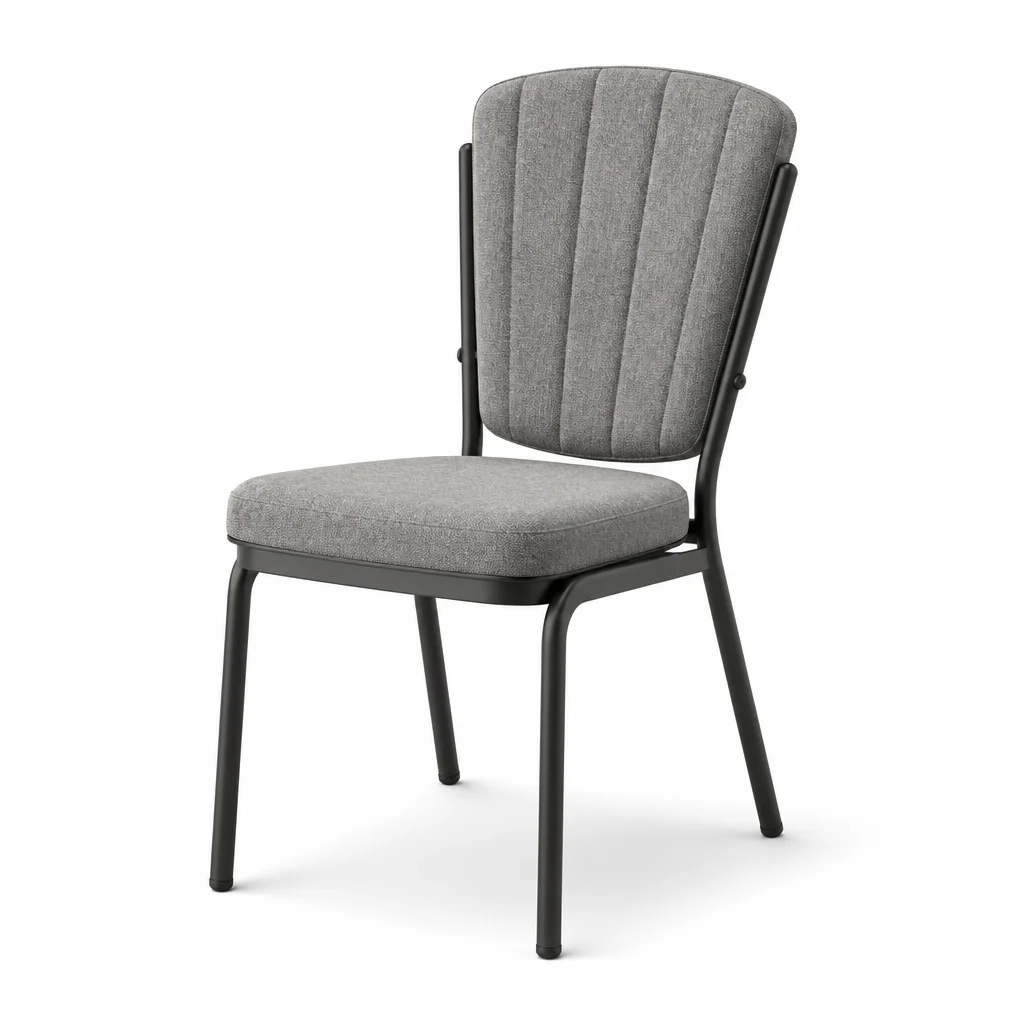
First, evaluate it at the dining position. Confirm table-leg clearance, usable seat space, and the relationship between the cushion and the table underside. A catalog's overall chair height is not its seat height.
Second, ask a participant to leave the table. Observe how far the chair moves and whether it touches its neighbors. Repeat at several positions because table supports may not be symmetrical relative to the seating layout.
Third, check the view from another table and the stage. A chair back that suits dinner can affect sightlines during speeches. Use an actual sample; a small product image cannot show how a repeated row of backs will look in your hall.

Map the six-foot top into the room
Add measured occupied chair projections around the 72-inch top before checking the next table, wall, dance floor, or route. Keep movement and circulation allowances explicit. Table-edge spacing is different from clear space between chair backs.
The room planner starts a 72-inch round with ten chairs and an illustrative 12-inch allowance outside the table. Its drawing helps compare arrangements but does not verify accessibility or permitted occupancy. Replace the starting assumptions with your trial measurements and have the venue's applicable requirements reviewed.
If the room becomes difficult to use, compare smaller tables in the 60-versus-72 guide. A higher count at each table does not automatically produce a better whole-room plan.
Calculate the linen and the chair order separately
For a centered round cloth, drop equals (cloth diameter − table diameter) ÷ 2. A 132-inch cloth on a 72-inch table produces a calculated 30-inch drop. Whether that reaches the floor depends on the actual table height, and the final dressed setup still needs checking for interference. The round-size guide compares linen calculations across diameters.
For 150 dining places, fifteen tables at a tested ten places require 150 deployed chairs when every place uses a venue chair. A twelve-place trial would imply thirteen tables with 156 potential positions; only arrange the seats actually needed. The larger count must pass its own trial and room review.
Add inventory reserves from your expected outages and concurrent events, then deduct serviceable existing stock. Do not buy every unused theoretical place as a spare.
Specify the accepted ten-place setup
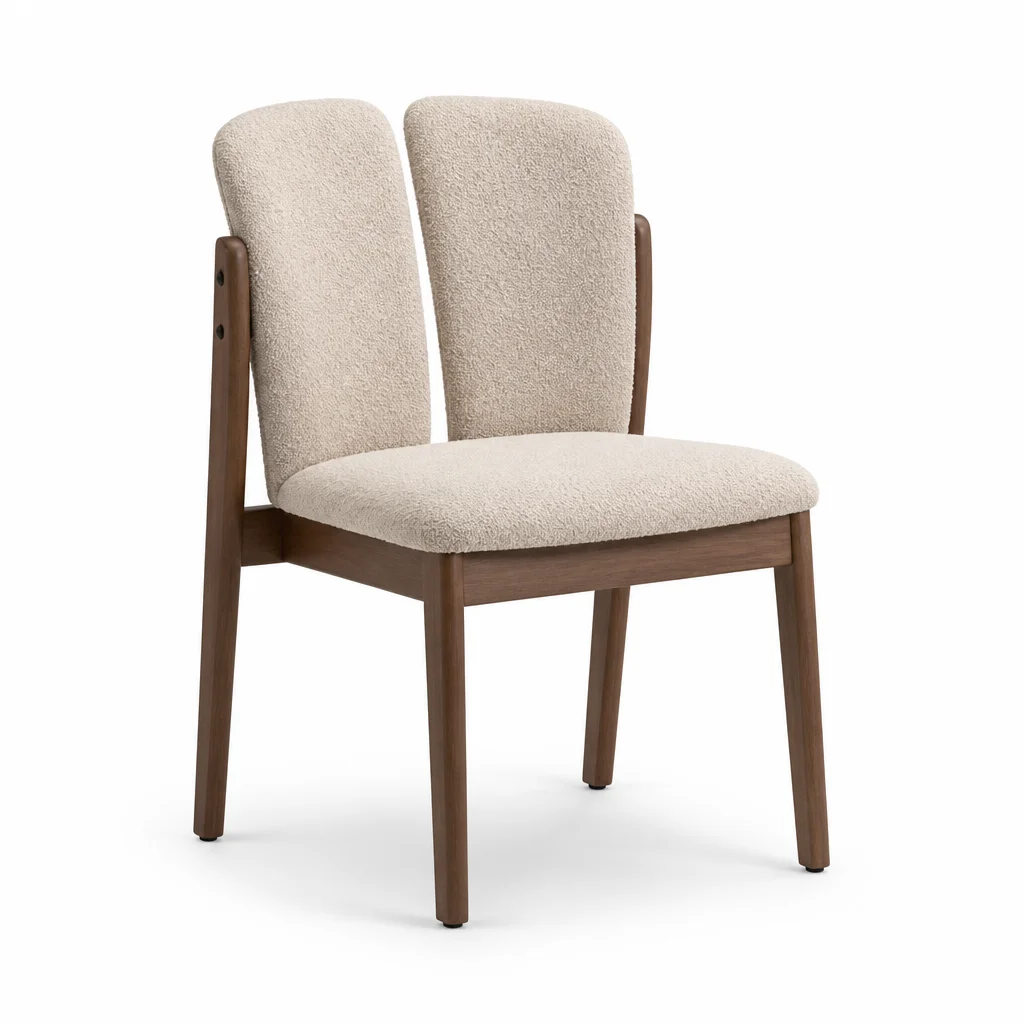
Use the banquet-chair catalog to identify candidates, then retain the full-setting photos and measurements for the successful sample. Include the table base, meal format, centerpiece footprint, occupied chair depth, proposed quantity, location, and first-use date in a chair request.
Ask for the missing model specifications and transport instructions before placing an order. Record any condition attached to your accepted count, such as a particular setting or chair model, so the arrangement remains repeatable across future events.