
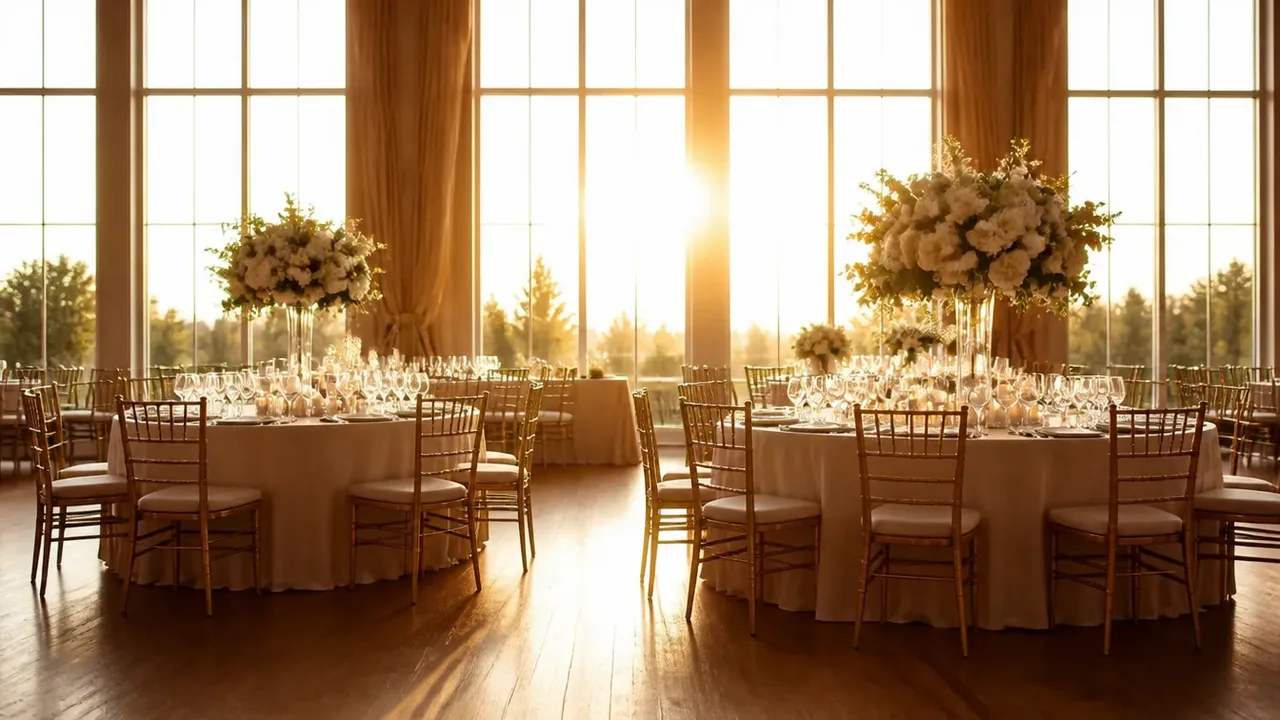
When comparing 60 vs 72 inch round tables, test eight chairs at a 60-inch round and ten at a 72-inch round as starting arrangements. The larger top can reduce the table count for a given guest list, but each table group is wider. Your chair purchase should follow the arrangement that fits the room, service plan, and storage operation. Diameter alone does not identify the better choice.
Compare the same event in both sizes
Hold the guest total, chair model, stage, service areas, and route requirements constant. Otherwise you may be comparing different events and attributing the difference to table size.
| Comparison | 60-inch round | 72-inch round |
|---|---|---|
| Top diameter | 5 ft | 6 ft |
| Top area, calculated | About 19.6 sq ft | About 28.3 sq ft |
| Planner starting count | 8 chairs | 10 chairs |
| Edge arc at that count | About 23.6 in per place | About 22.6 in per place |
| Tables for 120 places at those counts | 15 | 12 |
The 72-inch top has 44% more surface area, while its starting chair count is 25% higher. Those percentages describe geometry and selected configurations; they are not claims about comfort or whole-room efficiency.
Find the room constraint that changes the answer
In a narrow room, the extra foot of tabletop diameter may prevent a row of tables from fitting after occupied chair space and circulation are accounted for. In a broad room, reducing the number of separate groups may make useful routes easier to arrange.
Test both in the banquet room planner, with the same obstacles and service zones. Its chair allowance and spacing presets are illustrative preferences. Use measurements from the chair sample before accepting the final furniture arrangement, and have the applicable access and occupancy requirements reviewed separately.
Record the first failure, such as “third table group crosses the reserved service route.” That is stronger evidence than choosing whichever drawing looks fuller.
Keep tabletop fit separate from room fit
The two baseline configurations have fairly similar edge allocation, but guests can still experience them differently. Chair frames, table supports, dishes, and the distance across the table all matter.
A 72-inch table has a 36-inch edge-to-center distance; a 60-inch table has 30 inches. This changes where shared items can be placed. Test the intended service with actual serving pieces. Do not assume guests should reach to the center or that staff can access it easily from every position.
Use the dedicated 60-inch seating trial and 72-inch seating trial when evaluating the individual settings. Keep both trials on the same meal specification so a simpler setting does not unfairly favor one size.

Price the furniture system, not the table count
In the 120-place example, either layout starts with 120 deployed dining chairs. Choosing 12 larger tables instead of 15 smaller ones does not itself reduce chair demand. It changes the supporting inventory and the room arrangement.
Compare actual quotes for tables, linens, carts, and storage equipment if those items are in your project. Do not assign assumed labor savings simply because one arrangement uses fewer tops. A larger item may require a different handling method, and the loaded carts may have different footprints.
For the chair portion, evaluate one candidate against both table sizes. That preserves the option to change the mix later without owning a chair that works only at one table. Record linens and dimension differences using the round-size inventory guide.
Use a mixed fleet for a defined reason
A mixed inventory can accommodate different guest groups, but it adds setup choices and counting tasks. Write down the recurring need before buying the second diameter.
For example, a proposed 100-place event could use ten 60-inch rounds at eight places plus two 72-inch rounds at ten. That is a planning example, not an approved room layout. Compare it with a single-size plan and examine whether the mixed version solves a real grouping or geometry problem.
Label table sizes in storage and on setup sheets. Keep the chair model consistent where trials support it, and review guest grouping before increasing per-table counts to absorb late changes.
Document the choice before requesting chairs
Choose the arrangement that passes your full-setting trial and measured room review. Save both the accepted plan and the reason the alternative was rejected; the evidence will help when event sales requests a different capacity later.
Explore the chair catalog and send a project inquiry with both table diameters, expected mix, largest simultaneous chair requirement, sample findings, storage constraints, location, and intended first event. Request the chair and transport specifications needed to finish the comparison.