
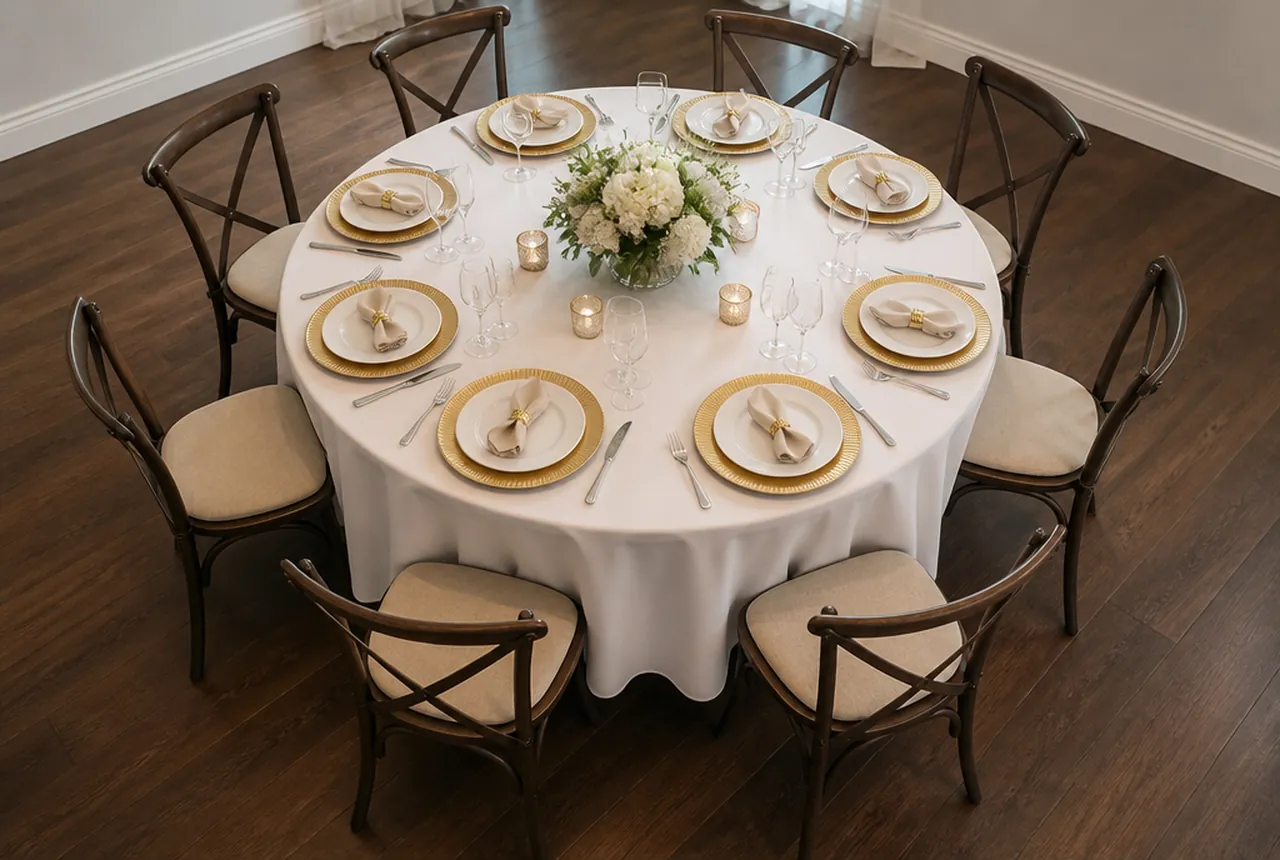
A 60 inch round table seats how many people? Start with eight chairs and test the complete setting. Eight is the room planner's suggested arrangement, not a promise of comfort. Nine or ten positions reduce the table edge available to each guest and need their own trial. For a venue buying chairs, the useful answer is the count your actual chair, table base, meal service, and occupied room can support together.
Use edge space to screen the arrangement
A 60-inch diameter produces about 188.5 inches of circumference. Dividing that by the number of places gives a useful comparison:
| Proposed places | Table-edge arc per place | What to investigate |
|---|---|---|
| 6 | 31.4 in | Whether the event benefits from the extra space |
| 8 | 23.6 in | Baseline fit with the intended chairs and settings |
| 9 | 20.9 in | Neighboring frames and elbow movement |
| 10 | 18.8 in | Conflicts among chairs, settings, and guests |
These are curved edge allocations, not straight seat widths or minimum allowances. Chair centers sit beyond the table edge, while knees and place settings occupy space inside it. A circumference calculation alone cannot confirm that a chair will fit.
Build one complete eight-place trial
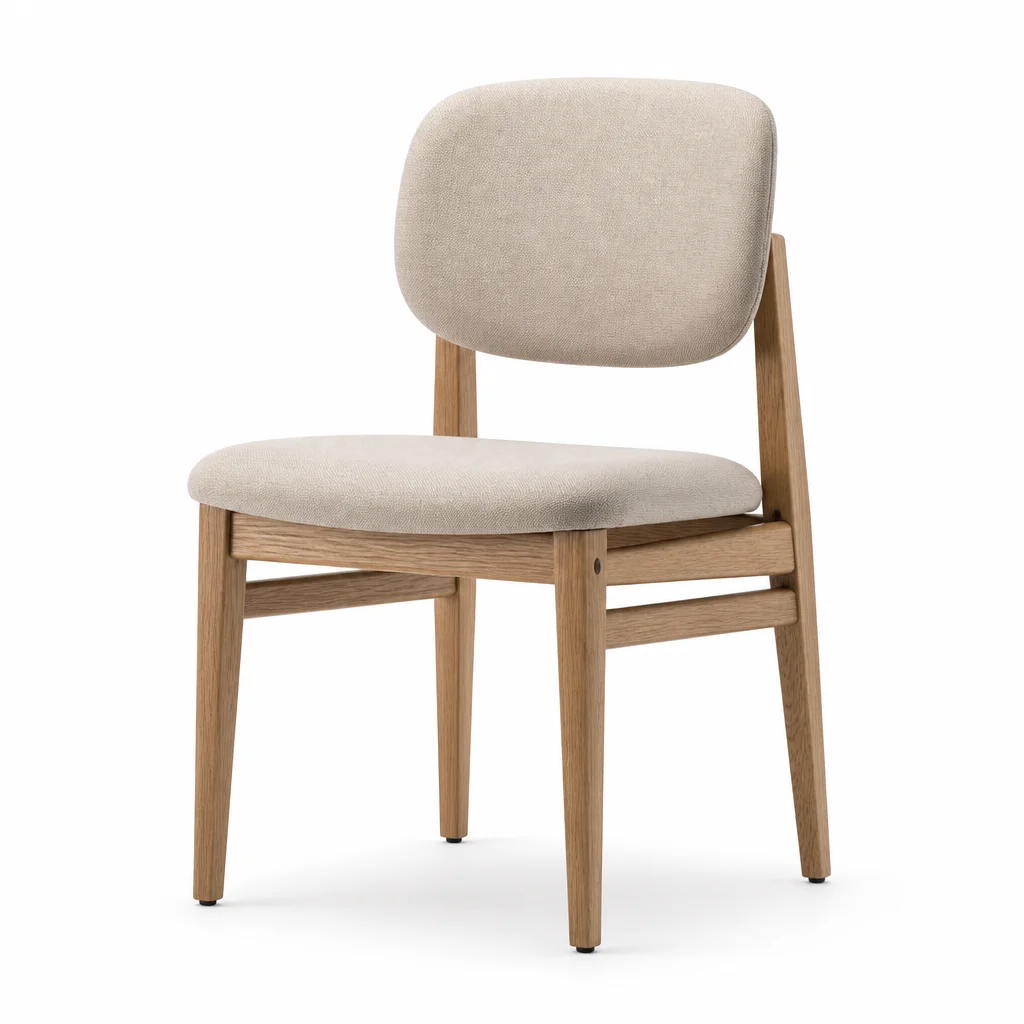
Set a real table with the exact chair candidate. Include chargers if you use them, every scheduled glass, water bottles, and shared dishes. A bare table can conceal the constraint that appears during dinner.
Invite several staff members to use the arrangement. Check entry, seated posture, conversation, and standing up. Record who needs to move when a neighbor leaves. Look beneath the cloth for table legs and braces that prevent a chair from approaching evenly.
Repeat the trial with the chair's intended upholstery and cushion configuration where possible. A substitute sample can answer frame questions but may not settle the seating experience. Use the dimension checklist to record what the sample actually measures.
Decide whether a ninth place is worth keeping
Do not treat a ninth chair as a harmless last-minute addition. It changes spacing around the entire circle. Re-space every place and repeat the setting test instead of sliding another chair into the largest visible gap.
Compare the operational consequence with alternatives. For 72 guests, nine eight-place tables and eight nine-place tables both provide the requested total. The second arrangement saves one tabletop and one centerpiece, but it is useful only if the denser table and resulting room plan work.
If only one guest group needs extra places, compare moving that group to a tested 72-inch table. The 60-versus-72 comparison addresses that inventory choice. It does not follow that every table in the room must become larger.

Check the floor around occupied chairs
The tabletop radius is 30 inches. The chair back extends beyond that radius by an amount that depends on the chair and its seated position. Measure that projection on opposite sides, then draw the whole group before judging the gap to another table.
The planner's 12-inch allowance outside the tabletop is illustrative. It does not establish an accessible route or the clearance needed while someone stands. Check occupied positions, pullback movement, service routes, and required access as separate conditions with the venue team.
A deeper chair can affect the room even when its width works perfectly at the tabletop. That is why replacing an existing fleet requires a room trial as well as a single-table trial.
Count chairs from assigned places
Twelve tables set for eight use 96 dining chairs. If one table is intentionally set for seven, the deployed count becomes 95. The table still occupies almost the same area; removing a chair does not make a smaller tabletop.
Keep purchased inventory distinct from deployment. Add only the reserve your maintenance history and event schedule justify, then subtract verified serviceable stock. A wheelchair user remaining in their own chair still counts as a guest and dining place; record whether a venue chair is needed at each position without assuming a guest's preference.
Buy against the accepted configuration
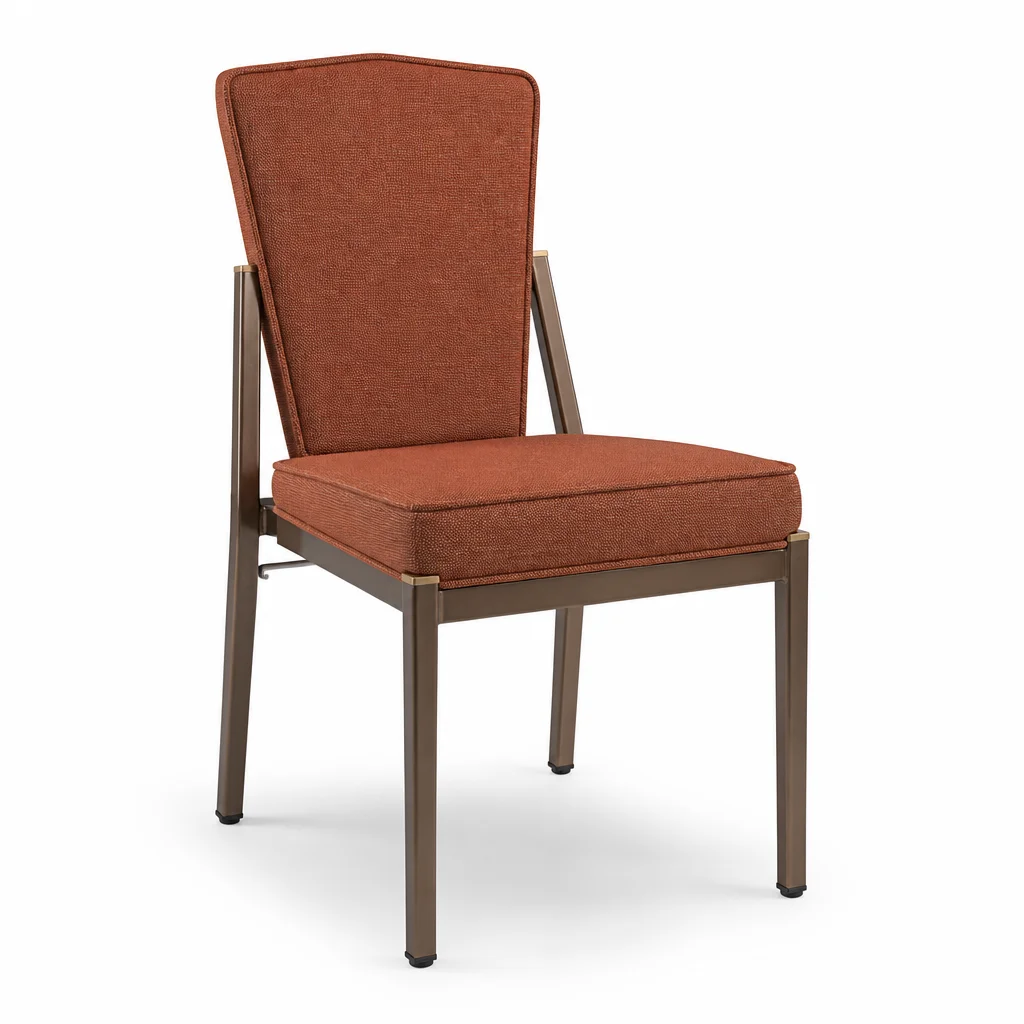
Shortlist from the banquet-chair catalog once you know the approved places per table. If eight works and ten does not, write eight into the venue's setup record rather than advertising a higher count that staff must repair on event day.
Send a quote request with the 60-inch table diameter, base photos, tested seat count, chair model, quantity, occupied projection measurements, delivery location, and required first-use date. Include a photograph of the fully dressed sample table so the supplier can understand the actual fit question.