
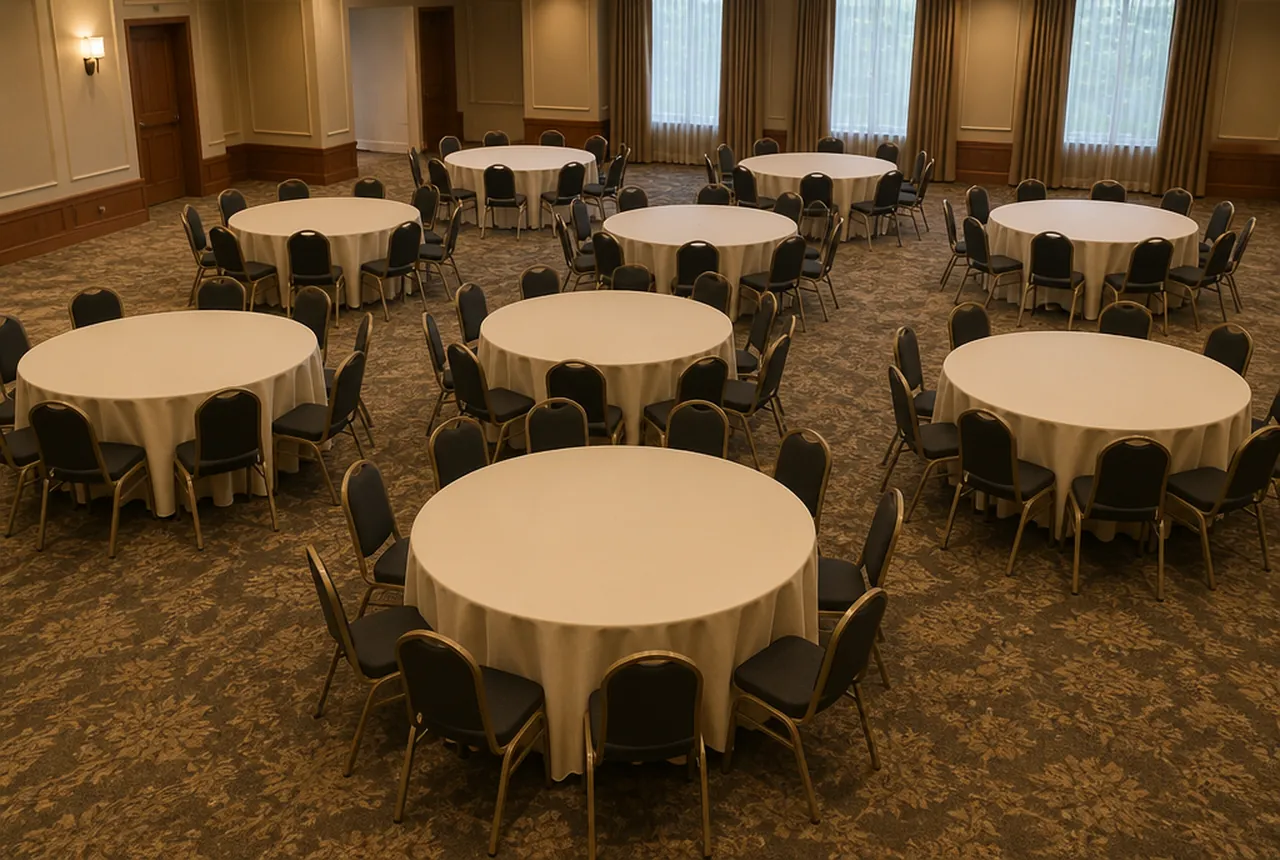
How many tables for 100 guests? Begin with 13 tables at eight tested places, ten tables at ten places, or 17 tables at six places. The table size and actual chair trial determine which arrangement is usable. A plan with 104 potential positions still needs only the venue chairs required for the 100 assigned places. Buying inventory also requires checking existing stock, simultaneous events, and the reserve you choose.
Compare four starting arrangements
| Table | Starting places to test | Tables after rounding up | Potential positions if all are full |
|---|---|---|---|
| 60-inch round | 8 | 13 | 104 |
| 72-inch round | 10 | 10 | 100 |
| 72 × 30-inch rectangle | 6 | 17 | 102 |
| 96 × 30-inch rectangle | 8 | 13 | 104 |
These counts match the banquet room planner's initial configurations. They are trial starting points, not guarantees of comfortable seating or a permitted room capacity. Rectangular counts use the long sides; any end positions need an additional fit review.
Set one full table with the exact chair and complete meal setting before choosing the row you will use. Check table supports, neighboring frames, guest movement, and the actual occupied projection beyond the top.
Fill thirteen tables without setting 104 chairs
If eight places pass the trial, twelve tables of eight plus one table of four total 100. That is easy arithmetic, but the host may prefer a more even distribution.
Another option is nine tables of eight plus four tables of seven: 72 + 28 = 100. It still uses thirteen tables, while avoiding a single half-filled group. The right distribution depends on the guest list and event priorities.
Keep the table diameter and furniture footprint unchanged in the plan unless you actually substitute a different table. Removing one place does not shrink the tabletop. Use the guest-grouping guide when deciding whether an uneven arrangement is useful or whether the host needs another table.
Add service furniture without adding dining places
List the tables required for registration, service, gifts, displays, or other functions separately. These are not part of the 100 dining places unless the event specifically assigns seated use to them.
For example, a chosen plan with thirteen dining tables plus two service tables contains fifteen physical tables. It does not become a 120-place dinner by multiplying all fifteen by eight. Identify the purpose of every item on the drawing.
Likewise, include staff or vendor dining only if it is part of the event brief, then identify whether it overlaps guest dining in time and uses the same stock. Make that decision explicit instead of hiding additional chair demand inside an unexplained percentage.

Test the complete room with the same event features
Draw the actual room, fixed obstructions, stage, dance floor, stations, and guest and service routes. Compare the ten larger rounds with the thirteen smaller rounds while keeping those features constant. Fewer tables do not automatically occupy less useful floor space.
The planner uses an illustrative 12-inch allowance outside table edges and adjustable spacing preferences. Replace those with your real chair trial and have the venue's applicable access and occupancy requirements reviewed. Use the hall layout ideas if the first arrangement cannot support all required functions.
Do not select a chair solely because a narrower drawing recovers one more place. Test ordinary seated use and the service movement at the proposed density before accepting it.
Calculate the shortfall in your chair fleet
First confirm how many of the 100 dining places require venue chairs. Guests remaining in their own wheelchairs still count as guests; confirm their requested arrangements and access with the venue team.
For an illustrative purchase where all 100 places need venue chairs, suppose the venue chooses six reserve chairs and owns 82 serviceable units. The shortfall is 100 + 6 − 82 = 24. Six is an example decision, not a universal spare allowance.
If another room needs twenty chairs at the same time, include that demand. If the same chairs move between sequential events, verify the available transfer and cleaning window using the staffing guide. The capacity worksheet keeps these inventory adjustments separate from table rounding.
Ask for the furniture needed by the tested plan
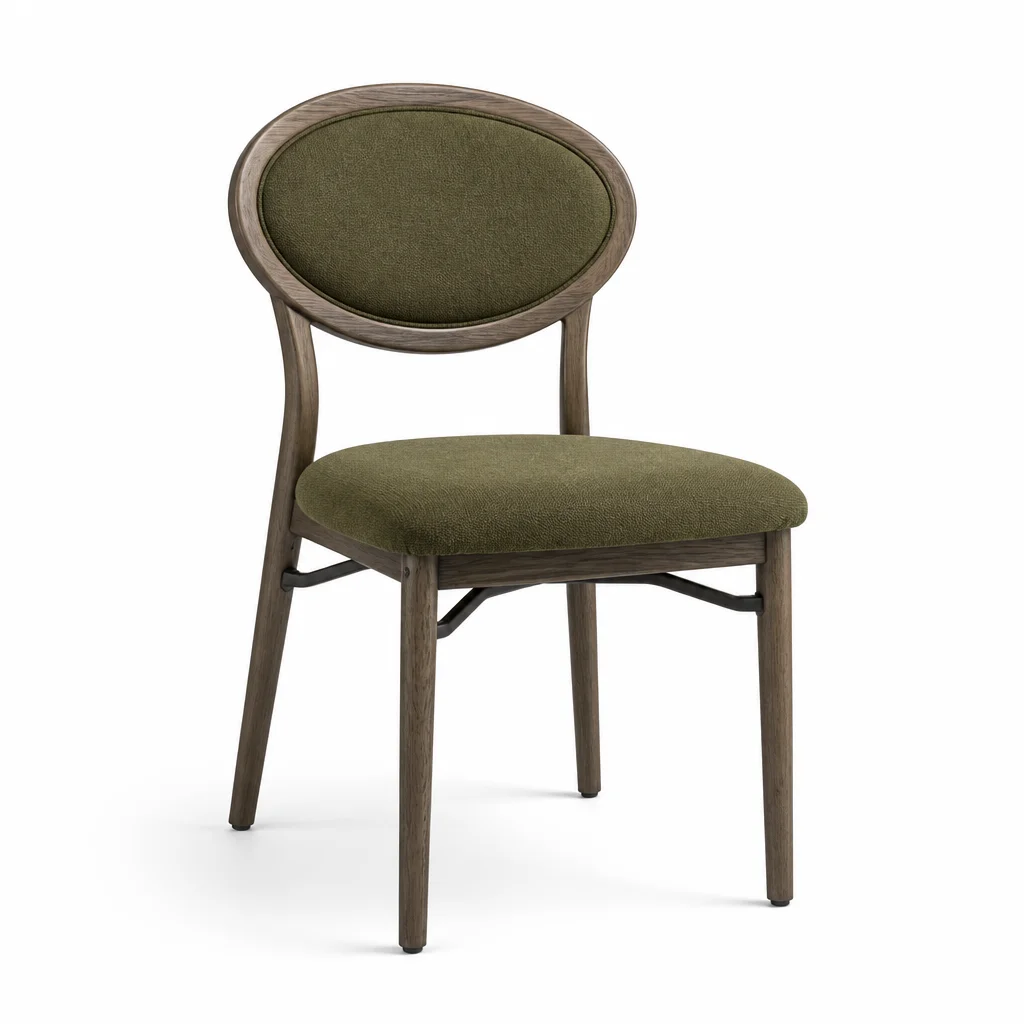
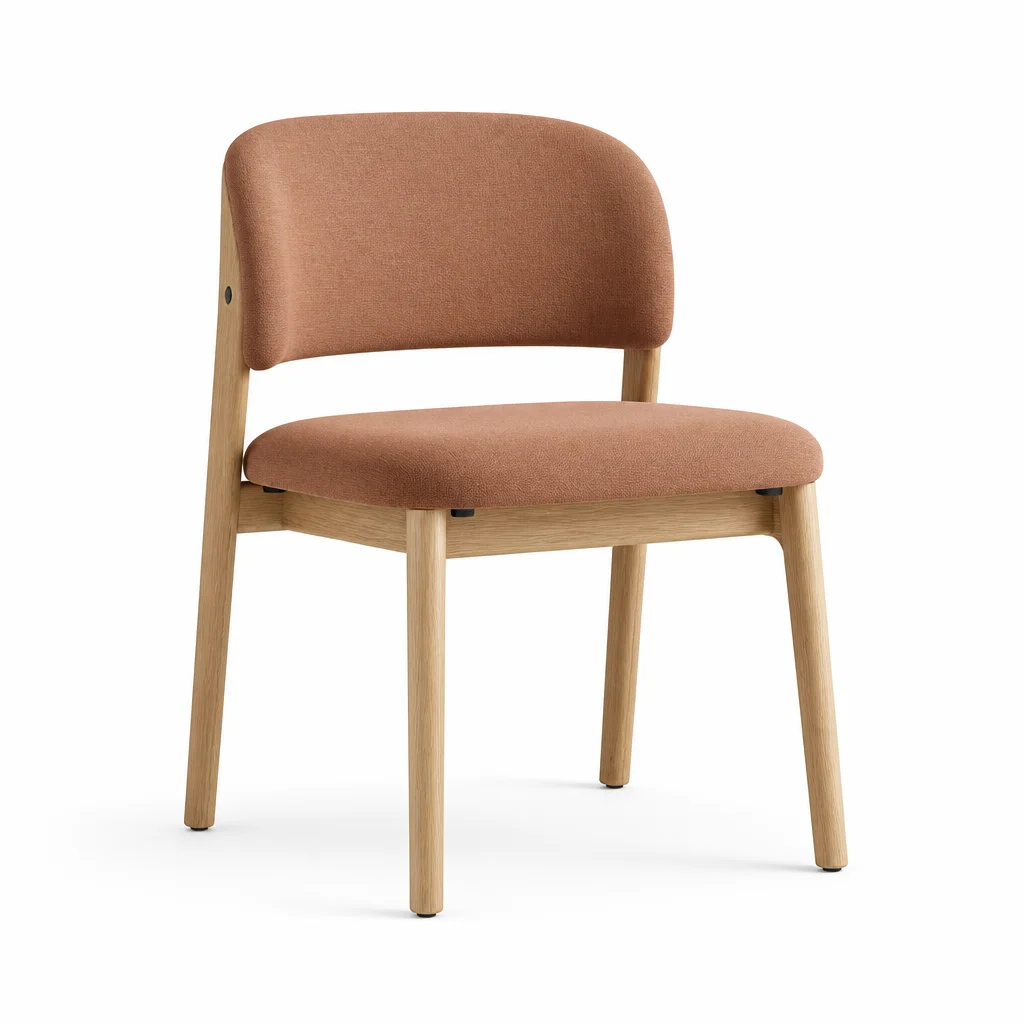
Browse the chair catalog and trial shortlisted models at your selected table size. Request missing seat measurements and approved handling instructions; the ability to fit the top does not settle storage or transport.
Attach the 100-guest distribution, table dimensions, sample findings, event plan, existing usable stock, reserve choice, delivery location, and first-use date to a chair inquiry. State the resulting purchase quantity and the assumptions behind it. That creates a quote the venue can compare and a setup count the event team can reproduce.