
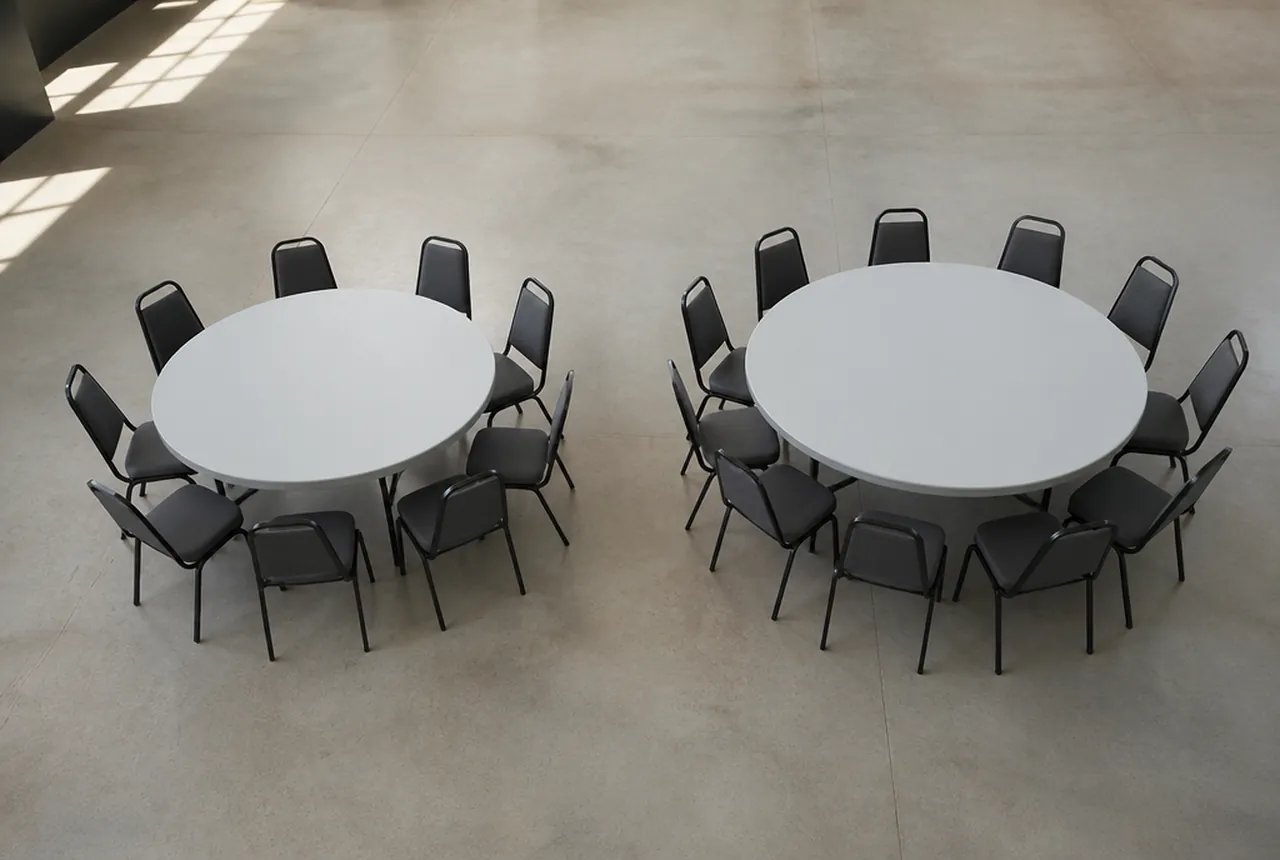
Choose guests per round table in two stages: establish how many places work with the real furniture and meal, then assign actual groups within that tested limit. Eight at a 60-inch round and ten at a 72-inch round are useful starting trials. The final event may use uneven counts. For a venue chair purchase, count the positions actually needed and keep social grouping separate from theoretical table capacity.
Establish the setting before seating the groups
Use the intended chair, table base, linen, plates, glassware, and shared dishes. Ask participants to use the complete setting, enter their places, and leave normally. Record the accepted count for that event specification.
Different menus may support different arrangements, but a simpler place setting does not eliminate chair-frame or table-leg conflicts. Avoid applying a count accepted for a short meeting to a long dinner without another trial.
Use the 60-inch guide or the 72-inch guide for the size-specific checks. Neither table diameter establishes a universal comfort rating.
Let groups produce uneven tables
Once the furniture limit is known, group people by the event's needs: families, companions, teams, or hosted parties. A table with seven people beside a table with eight can be a deliberate arrangement. It does not automatically need “balancing” to make the plan look uniform.
| Guest-list situation | First option to consider | What to avoid assuming |
|---|---|---|
| Group smaller than the tested limit | Leave the unused place unassigned | Every table must use its maximum |
| Group larger than the tested limit | Split with host input or test a larger table | One more chair will fit harmlessly |
| Guest with a seating or access request | Confirm the preferred arrangement directly | Appearance identifies the right chair |
| Late addition | Use a confirmed open place or revise the plan | Empty floor is automatically usable seating |
| Child at the event | Confirm the required place and equipment | Children do not need counted dining positions |
An accessible dining place remains part of its guest group. Confirm whether a venue chair is needed rather than assuming that a wheelchair user will transfer.
Reconcile a real uneven distribution
Suppose the plan contains 86 guests and your 60-inch table trial accepts eight places. The arithmetic minimum is eleven tables because 86 ÷ 8 = 10.75.
One possible distribution is nine tables of eight and two of seven: 72 + 14 = 86. It uses eleven tables and 86 assigned places. Setting all eleven to eight would create 88 positions, but those two empty positions are not two additional guests or an automatic reason to buy two extra chairs.
The host may instead need twelve tables to preserve particular groups. Record the reason and check the larger room footprint. Social requirements can increase the table count without increasing total guest demand.

Evaluate a larger round only where it helps
If a group does not fit the tested smaller table, compare a larger table before increasing the count around every smaller one. Test the same meal and chair model at the new size.
For example, replacing one eight-place assignment with a ten-place assignment changes that group's proposed capacity by two. It also changes the tabletop diameter, occupied footprint, and service pattern. The rest of the room may stay on the original format if the measured arrangement supports that mix.
The 60-versus-72 comparison helps evaluate the fleet implications. Keep table identifiers and counts explicit so staff do not set every round to the larger count on event day.
Protect the plan when the guest list changes
Maintain one current guest total and one current seating plan. When a guest is added, removed, or moved, update both the assigned places and the venue-chair deployment. Record any host-approved move between groups.
Use the room planner to inspect the changed furniture arrangement, then verify it against the actual chair measurements and venue requirements. Its default counts and chair allowance are illustrative, and its spacing choices do not approve accessibility or occupancy.
Avoid parking unused chairs around already full tables. Keep the selected reserve in an identified storage location where staff can retrieve it without blocking a reviewed route.
Purchase for recurring demand, not one perfect chart
The capacity guide separates event deployment from the fleet order. Review your largest simultaneous demand, serviceable existing stock, and chosen reserve before settling the quantity. A single evening with several partially filled tables does not define the entire venue's inventory requirement.
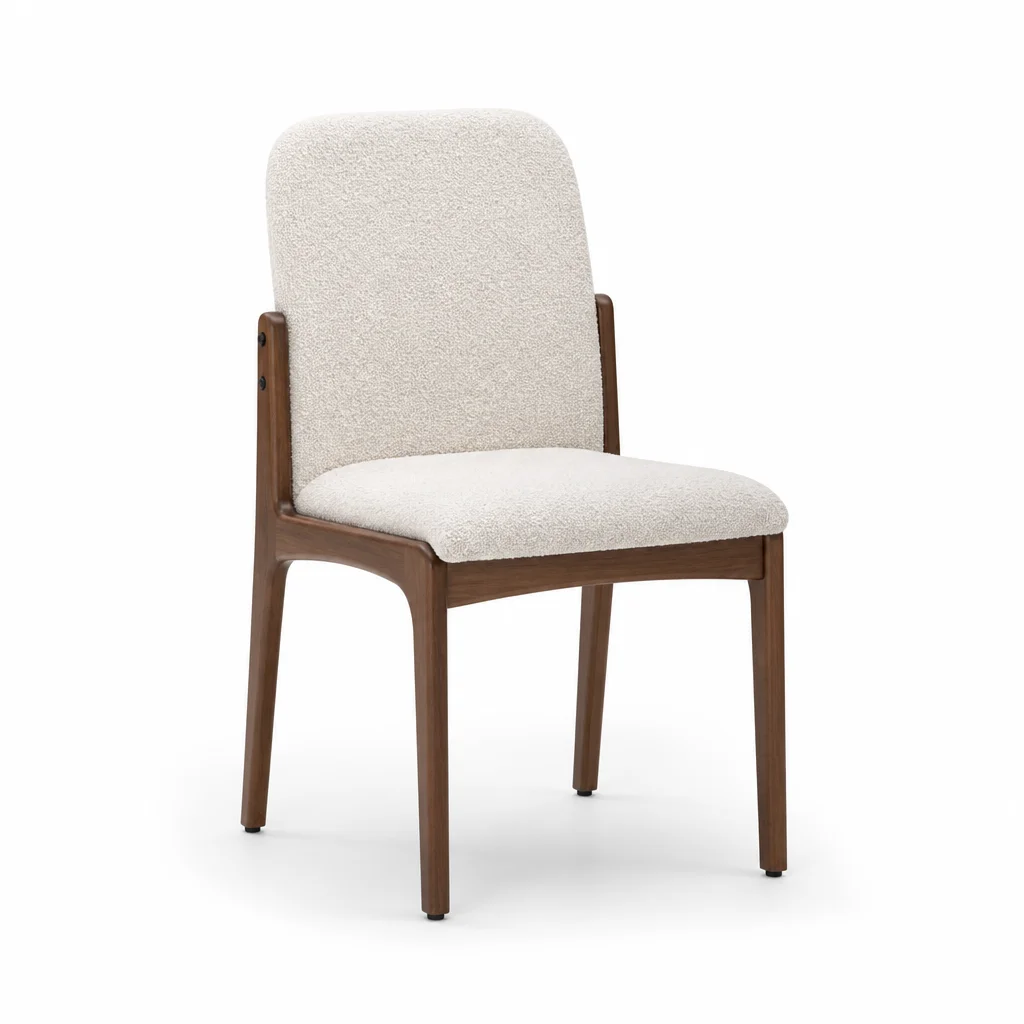
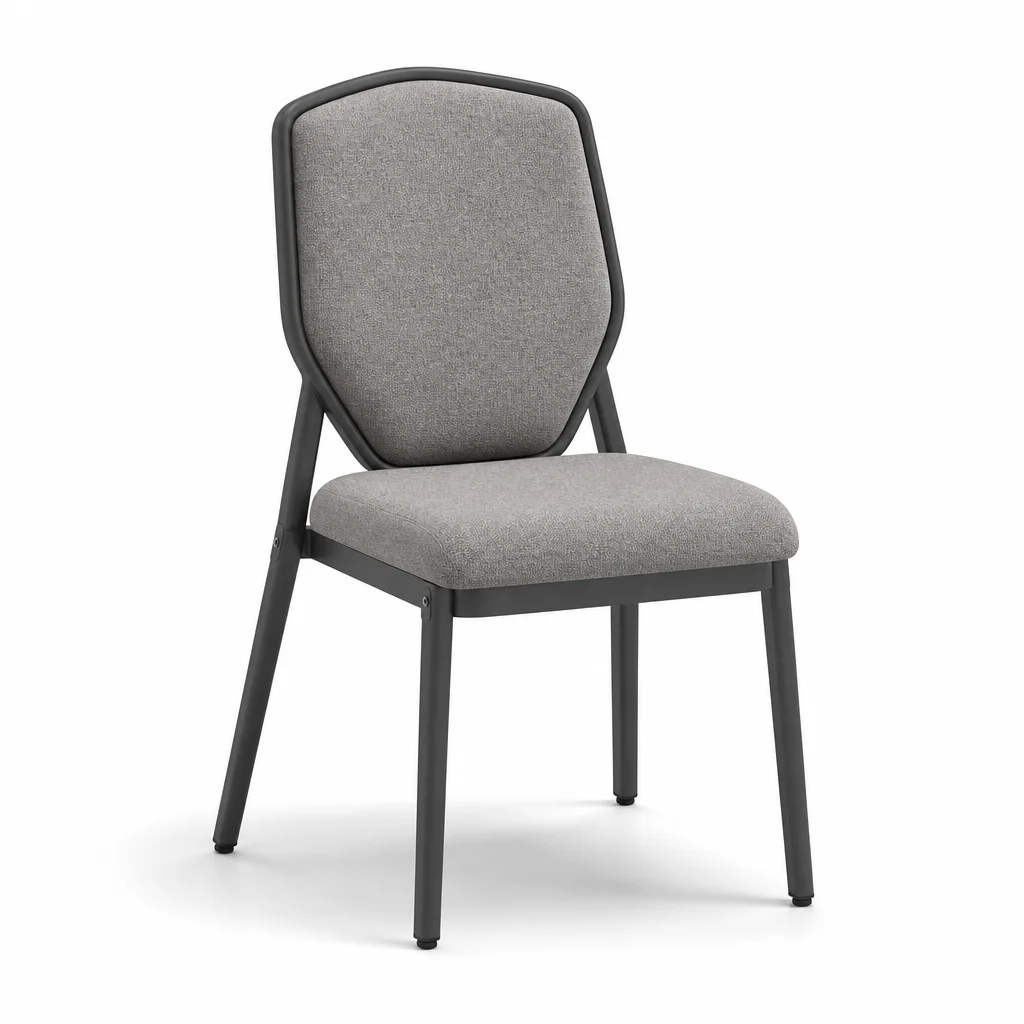
Compare banquet-chair models at the accepted table settings. In a chair inquiry, include the diameters, tested counts, recurring group sizes, peak venue-chair demand, existing stock, sample findings, delivery location, and first-use date. That brief lets you choose a chair that supports how your guests are actually seated, including the uneven arrangements a real event requires.