
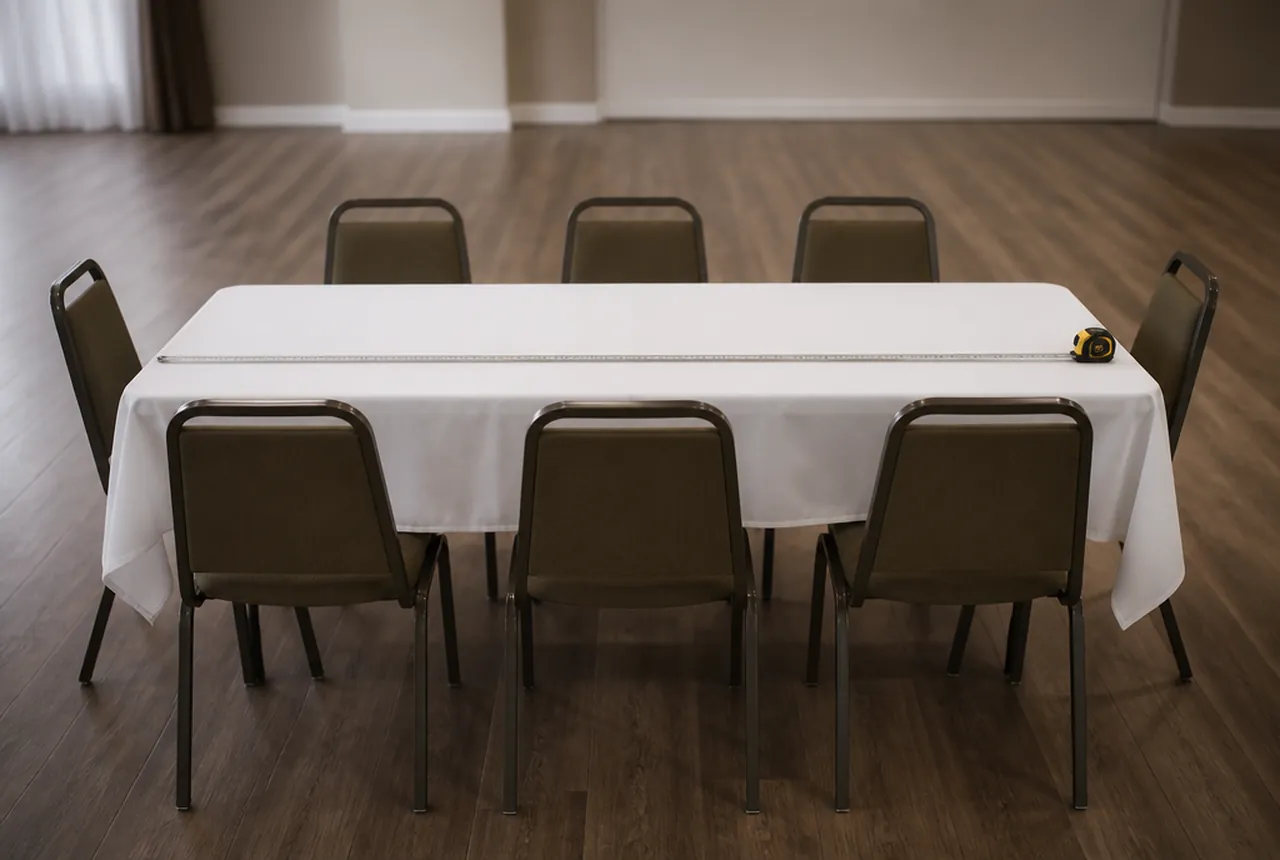
A 6-foot banquet table is 72 inches long; width, height, and leg placement depend on the model. For a 72 × 30-inch rectangle, start by testing three chairs along each long side, or six total. End chairs require a separate fit check. These 6 foot banquet table dimensions help you shortlist chairs, but the purchase decision depends on the space beneath the top and the room around occupied seats.
Measure more than the tabletop
Record the table in its deployed, locked position. A supplier's nominal size is a useful identifier, not a substitute for checking the tables already in your storeroom. Separate narrow seminar tables from dining rectangles, even when both are labeled “6 foot.”
| Measurement | What to record | Chair decision it supports |
|---|---|---|
| Top length and width | Actual edge-to-edge dimensions | Positions along each side |
| Floor to top | Actual dining height | Sample seat-height evaluation |
| Floor to lowest apron or brace | At each proposed seat | Thigh and knee clearance |
| Leg positions | Distance from corners and between supports | Whether end seats are usable |
| Table edge to occupied chair back | Measured during the trial | Room footprint and passage planning |
Photograph the underside. Two tables with identical tops can have very different usable seating positions because their frames occupy different space.
Test six seats before counting eight
Three equally divided positions along a 72-inch side allocate 24 inches of straight table edge per person. That is arithmetic, not a comfort standard. Chair frames, elbows, place settings, and the people using them still need room.
Adding one person at each end gives eight proposed places. The corner diners then share nearby tabletop territory, and an end leg or crossbar may interfere with feet. Set all eight positions simultaneously before accepting that count. Trying one end chair by itself misses the corner conflict.
If the end arrangement fails, keep the six-seat plan or compare the 8-foot table option. Buying a narrower chair solely to recover two end seats can create a poor fit elsewhere in the venue.
Evaluate the chair while someone is using it
Use your actual plates, glassware, linen, and centerpiece. Ask several staff members to sit, move closer to the table, stand, and leave their places without shifting neighboring chairs. This is a practical sample exercise, not a structural load test.
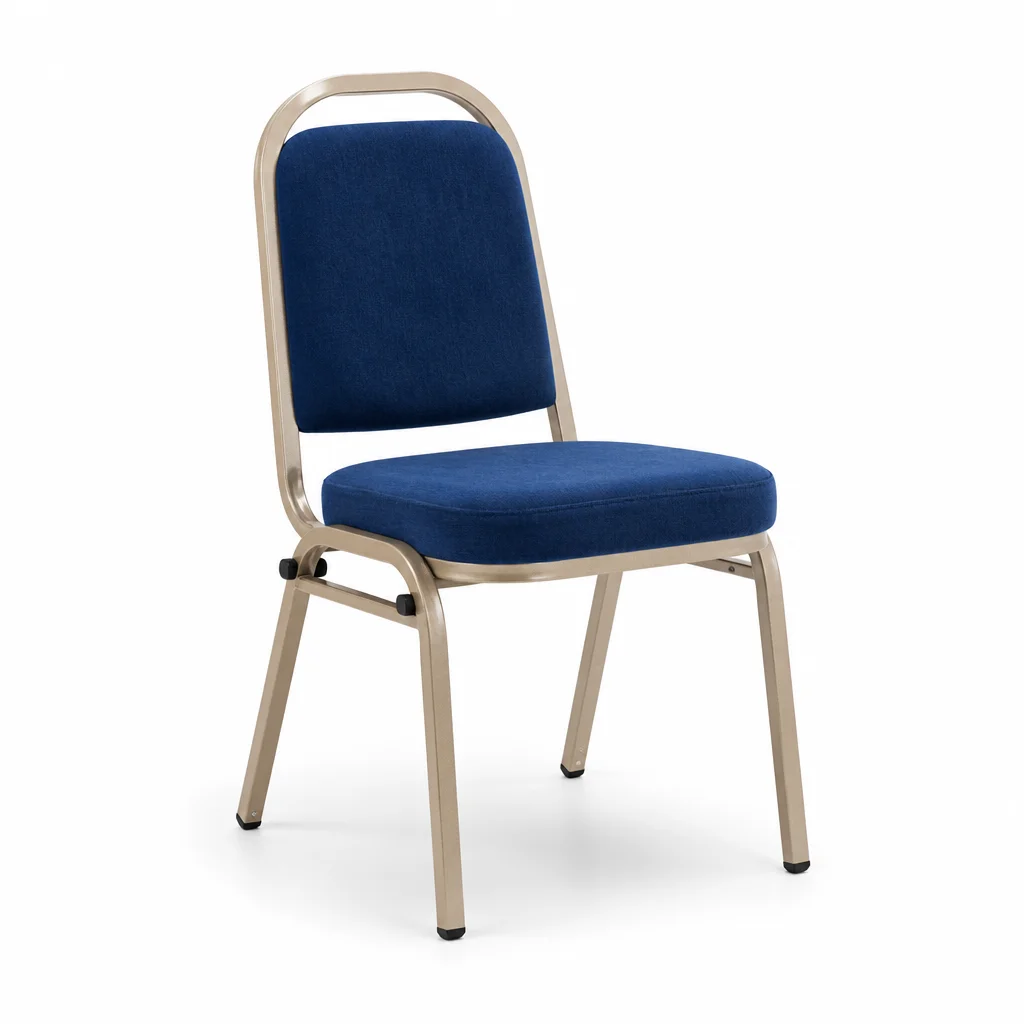
Check usable seat width separately from outside frame width. Measure seat height on the sample and assess the cushion under ordinary seated use; an overall chair height does not answer either question. Our chair-dimension guide explains the distinction.
Record specific observations such as “front frame touches the table leg at the corner position.” That gives a supplier something to investigate. “Feels too big” is difficult to resolve.

Draw the occupied footprint and linen drop
For a double-sided table, its width across the room equals the tabletop width plus the occupied chair projection on both sides. Add any separately planned circulation space beyond that. Do not treat the resulting furniture envelope as an approved route.
The banquet room planner starts this table at six chairs and uses an illustrative 12-inch chair allowance outside table edges. Replace those assumptions with your sample measurements when evaluating the final arrangement.
For a centered rectangular cloth, calculate side drop as (cloth width − table width) ÷ 2, and end drop as (cloth length − table length) ÷ 2. For example, a 60 × 102-inch cloth on a 30 × 72-inch top drops 15 inches on every side. Check that the actual cloth does not interfere with chair placement or handling.
Turn a seating plan into a purchase quantity
Suppose a proposed dinner needs 80 dining places. At six places per table, 14 tables provide 84 possible positions; arrange only the 80 needed. A tested eight-place arrangement would need 10 tables. Neither calculation proves that the room can accommodate the layout.
Count serviceable chairs already owned, overlapping events, and the reserve you choose for cleaning or repairs. Keep those inventory decisions separate from empty places at partially filled tables. The capacity guide walks through that distinction.
Send the sample findings with your inquiry
Choose candidates in the banquet-chair catalog and request the missing seat, frame, and handling specifications. Include your table measurements, underside photos, six- or eight-place trial results, expected quantity, venue location, and first-use date in a chair inquiry.
Ask for confirmation of the exact model and any compatible transport equipment. Approve the chair against the table you will actually use, then retain the successful setup photo as the room team's reference.