
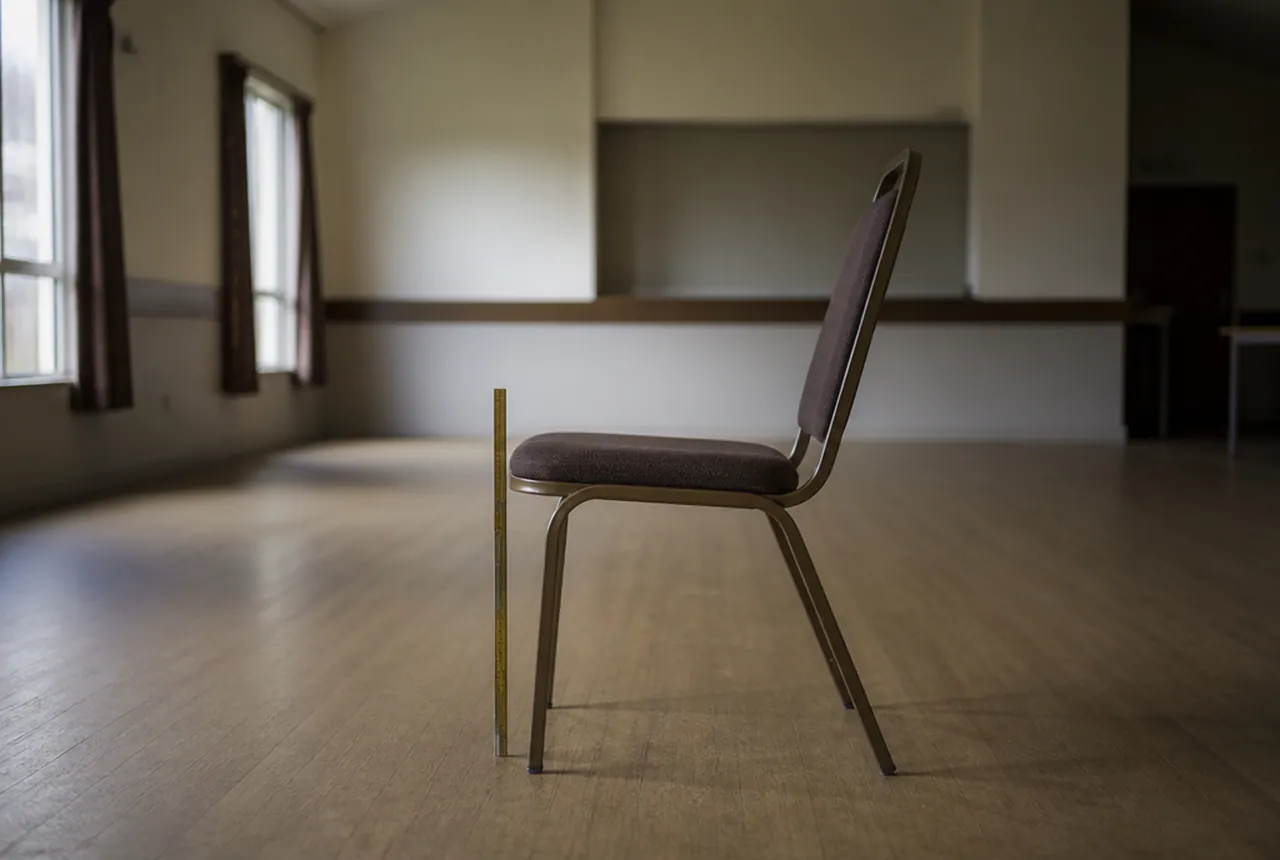
Banquet chair dimensions need to answer three different questions: will guests fit the seat, will the chair work at your tables, and can staff store and move the fleet? Overall width, depth, and height describe the outside envelope. They do not establish usable seat width, seat height, or stack size. Ask for each measurement explicitly before selecting a model or increasing your planned seat count.
Read the catalog measurement correctly
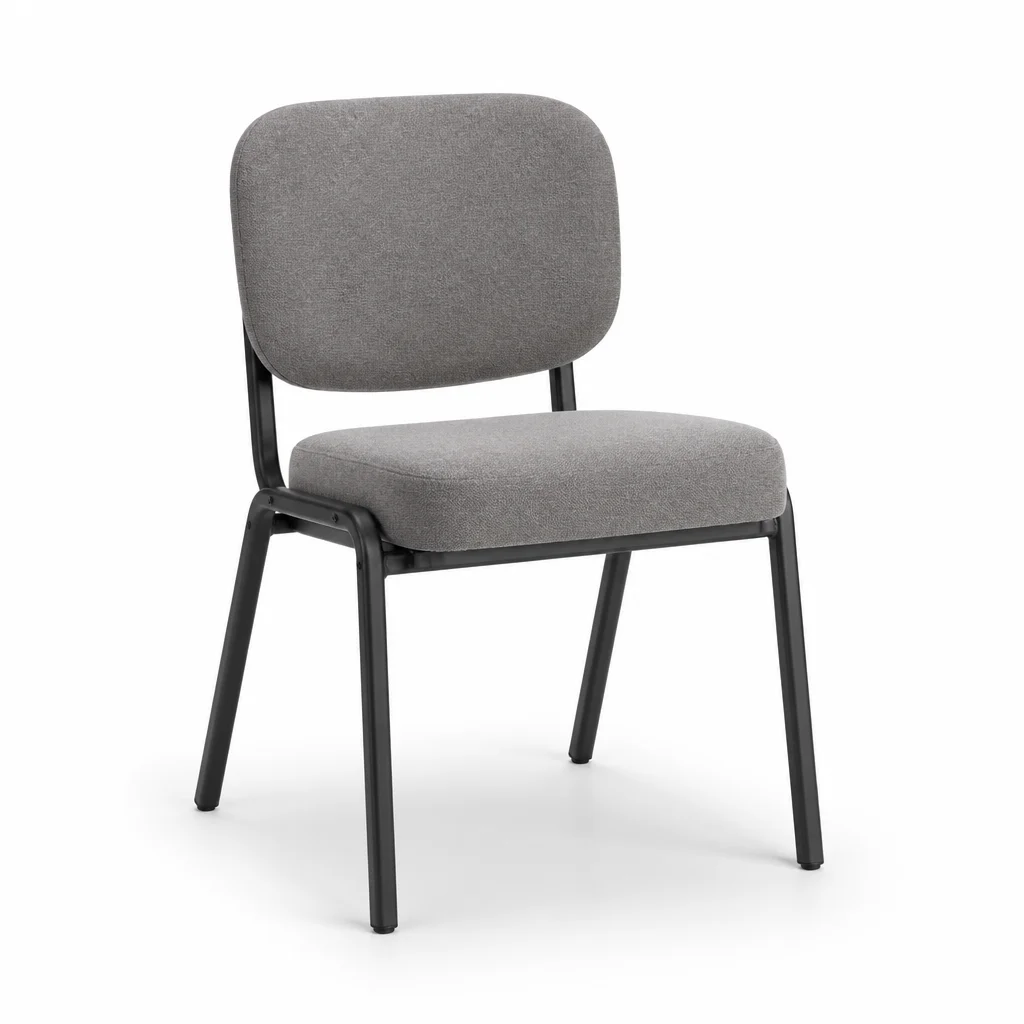
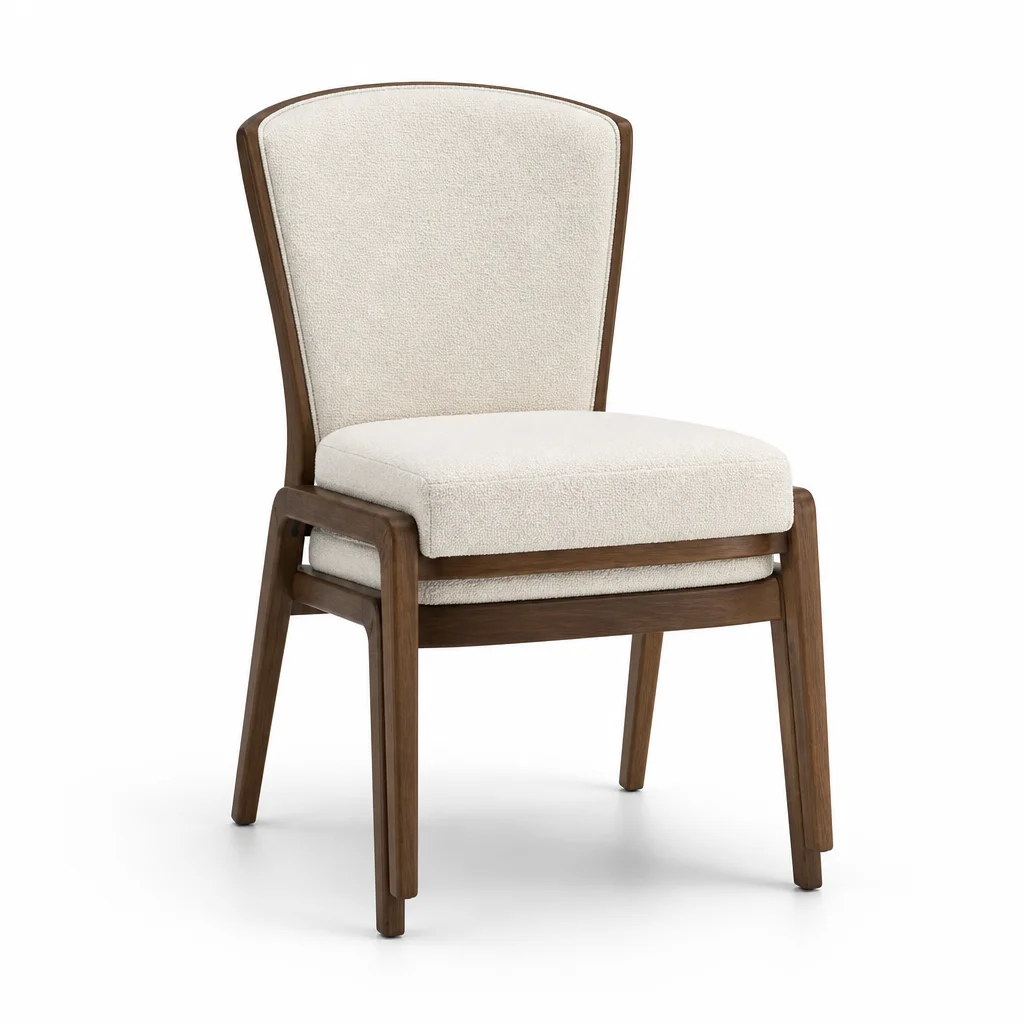
The current concepts in our banquet-chair catalog do not publish overall dimensions. Request confirmed overall width, depth and height for the exact concept and configuration. Do not substitute dimensions from a retired chair or infer usable seat measurements from the concept image.
The same discipline applies when comparing other models. One supplier may describe the frame envelope while another emphasizes the cushion. Normalize the measurement labels before deciding that one chair is wider or shorter.
Keep a dated specification sheet for the exact model and configuration being quoted. If a drawing and product page differ, ask the supplier to resolve the discrepancy in writing rather than choosing the more convenient number.
Build a dimension sheet for the sample
| Measurement | Where to measure | Buying question |
|---|---|---|
| Overall width | Widest frame or upholstery point | Will neighboring chairs interfere? |
| Usable seat width | Usable sitting surface between obstructions | Does the sample suit intended users? |
| Overall depth | Frontmost to rearmost point | How much floor space does the chair occupy? |
| Usable seat depth | Sitting surface to relevant back contact | How does seated use feel? |
| Seat height | Floor to seating surface, with method noted | Does it work with the table underside? |
| Overall height | Floor to highest back point | What are the sightline and storage effects? |
| Product weight | Supplier data for the exact configuration | Which handling procedure is appropriate? |
Measure the sample on a level surface and label photographs. Note how the cushion behaves under ordinary seated use without inventing a universal loaded-height adjustment. There is no single seat height that every banquet chair shares.
Test the table interface at the difficult positions
Set a complete group of chairs around the actual table. Include positions next to table legs and at rectangular ends. Check feet, knees, thighs, frame clearance, and the place setting while people sit and stand normally.
At rounds, outside chair width does not translate directly into a seat count by dividing the circumference. Chairs sit beyond the edge, while settings and knees use space toward the center. The 60-inch round trial shows how to use edge arithmetic as a screening tool.
At rectangles, a chair may fit three positions and conflict with a support at the fourth. Photograph the failing position and identify the actual obstruction before rejecting the whole model or increasing spacing everywhere.

Measure occupied depth for the room
Place someone in a normal dining position and measure from the tabletop edge to the farthest point of the chair back. Repeat with different participants. Then separately observe the additional movement required to stand and leave.
Do not simply add the chair's entire catalog depth to the table edge. Part of the chair may sit beneath the top, and occupied placement varies. Conversely, an empty chair pushed fully under the table can understate the space needed during the event.
Enter your test results into the room-planning process and keep them with the room-clearance record. The planner's initial 12-inch chair allowance is illustrative and does not verify actual chair fit or accessible circulation.
Verify the stored chair as a system
For any model represented as stackable, request its exact stacking instructions, approved stack count, compatible cart, and loaded cart dimensions. Do not estimate a stack by multiplying one chair's height; nesting changes the geometry, and product limits differ.
Check the complete loaded footprint against storage doors, turns, shelves, and retrieval space. Confirm whether finishes need protection between stacked chairs and follow the manufacturer's method. A chair that fits the dining room may still require more storage access than your current fleet.
Keep weight, structural test documentation, and any stated occupant rating separate. A dimension sheet by itself does not establish any of them.
Approve dimensions against a repeatable use case
Select sample candidates from the catalog and trial them against the table dimensions you actually own. Use specific acceptance observations: no frame-to-leg contact at the planned positions, workable ordinary seated use, and an approved storage journey.
Include the dimension sheet, table underside photos, largest simultaneous quantity, storage constraints, location, and required first-use date in a chair inquiry. Ask the supplier to fill the remaining blanks. Preserve the approved sample configuration so future replacement orders can be compared against the same evidence.