
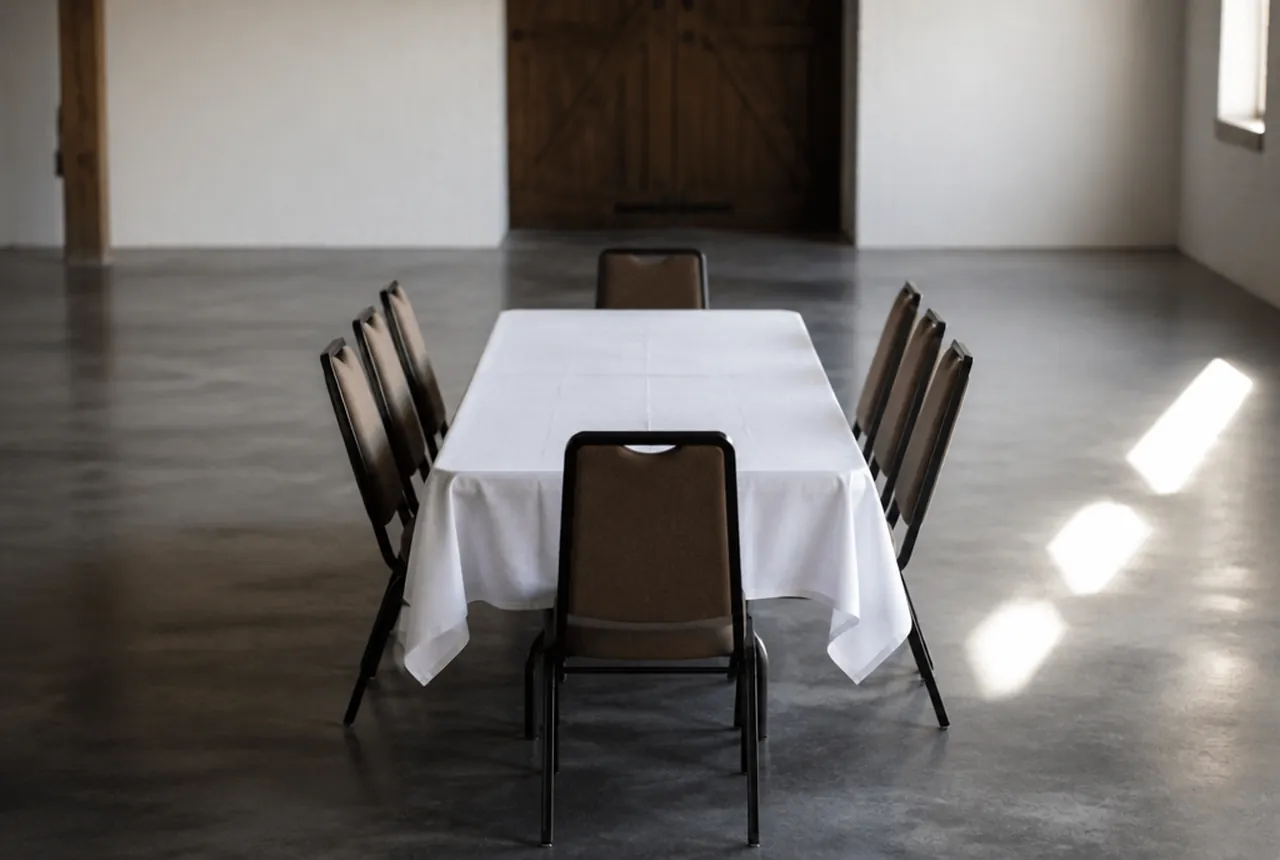
An 8-foot banquet table is 96 inches long. Use 96 × 30 inches as a working dining-table example, then verify your model's width, height, and support layout. Four chairs on each long side gives eight proposed places. End seats and joined runs need separate checks. For a chair buyer, 8 foot banquet table dimensions are most useful when they identify exactly where frames, feet, and table supports may conflict.
Establish the usable length on each side
Dividing 96 inches into four equal side positions gives 24 inches of table edge per place. That is a convenient trial layout, not a guaranteed comfort allowance. Measure between supports as well as between the ends of the top.
Place the actual chair candidate in all four positions. Check the outer frame at the front and back, not just the cushion. Ask seated participants to approach the table and use a complete place setting. A leg near one position can make an apparently even arrangement uneven in practice.
| Proposed use | Starting chair arrangement | Detail to verify |
|---|---|---|
| Double-sided dining | Four per long side | Supports and adjacent frames |
| Dining with end seats | Eight side chairs plus two ends | Corner and end-leg conflicts |
| One-sided head table | Four along one long side | Sightlines and service access |
| Joined long run | Side places along each module | Joints, support positions, and open ends |
Treat end seats as a different configuration
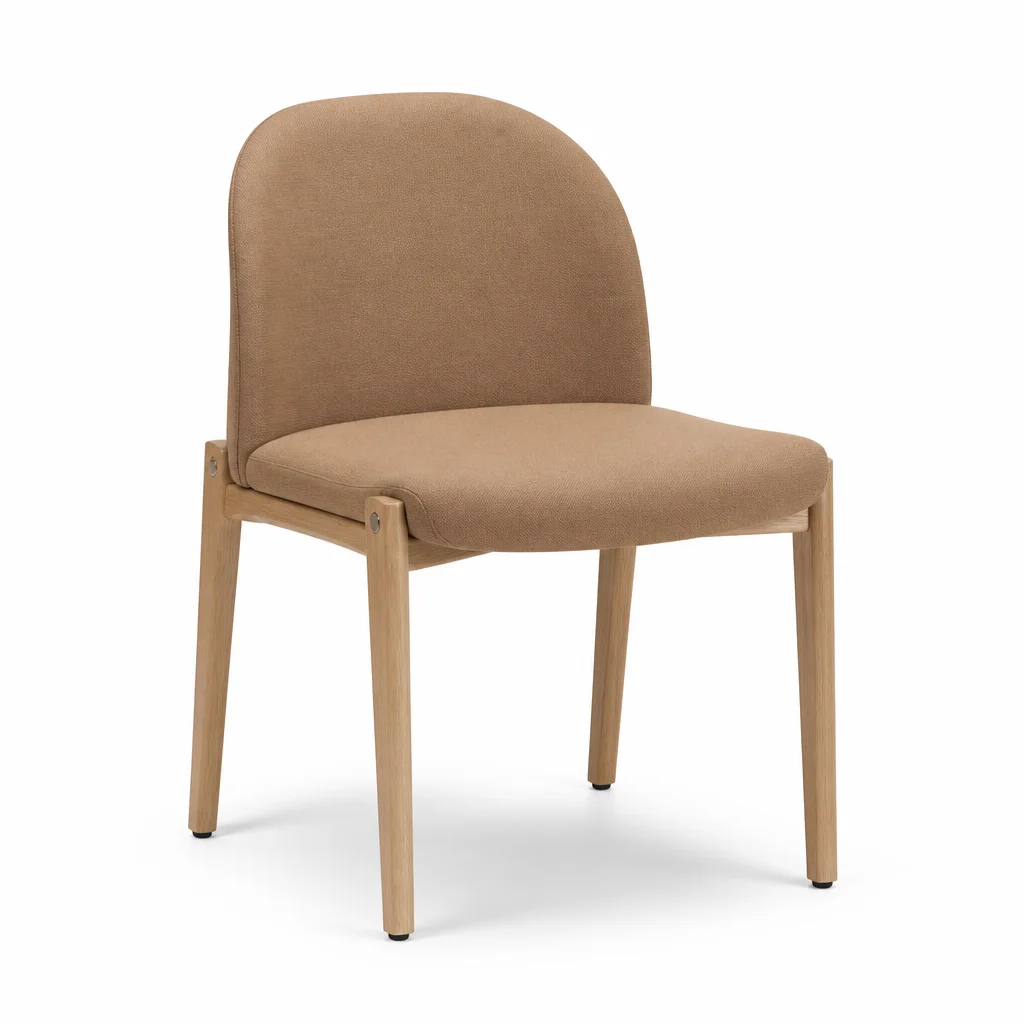
An end chair does more than add one place. It shares the corner with the two nearest side diners, and its user's feet may encounter an end support. Test the full ten-place arrangement with all settings in place.
If an end is reserved for access, a speaker position, or circulation, record it as unavailable for dining rather than quietly counting it in the maximum. A chair that appears to tuck under the top while empty can still interfere when occupied.
Compare a 6-foot rectangle when the room needs shorter modules or more frequent breaks. Evaluate the resulting furniture layout without assuming a shorter table is easier for one person to handle; that depends on the specific product and handling procedure.
Count a joined run without doubling its ends
Imagine three 96-inch tables joined end to end. Their combined top length is 288 inches, or 24 feet, before allowing for any gaps required by the actual setup. Four side positions per module produce twelve per long side, or 24 proposed places.
There are only two outside ends. You cannot add two end seats to every module because the interior ends meet another table. If both outside ends pass the fit test, the proposal becomes 26 places, not 30.
Also check where supports fall beneath the run, whether tops align, and how guests leave the middle positions. Longer uninterrupted rows can make service and movement more difficult even when the tabletop arithmetic works.

Measure chairs into the floor plan
Across a double-sided run, add the tabletop width to the occupied chair projection on both sides. Then identify any route or working space that must remain beyond the chairs. Do the same at the outside ends if they are seated.
The banquet room planner starts a 96 × 30-inch rectangle at eight chairs. It uses a 12-inch illustrative allowance outside table edges; that is neither a measured chair projection nor an accessible-route approval.
Use the room-clearance guide to label table-edge, chair-back, and route measurements separately. Have the venue team review the complete arrangement against the requirements applicable to that room and event.
Include the dressed table and storage route
For a centered 90 × 156-inch cloth on a 30 × 96-inch top, the calculated drop is 30 inches on all sides. Check the actual table height before calling that floor length. Trial the cloth with the chair so fabric does not obscure a leg conflict or catch during repositioning.
Trace the table and chair journey from storage to setup. Ask suppliers for product weights, approved handling methods, compatible carts, and loaded dimensions. A chair purchase may require different storage equipment even though the dining tables remain unchanged.
Order for the seats you can use
For a 120-place dinner, fifteen separately positioned tables at a tested eight places use 120 dining chairs. Review that layout before converting the count into an order. Subtract serviceable stock and add only the reserve supported by your schedule and maintenance needs; the capacity worksheet helps separate these quantities.
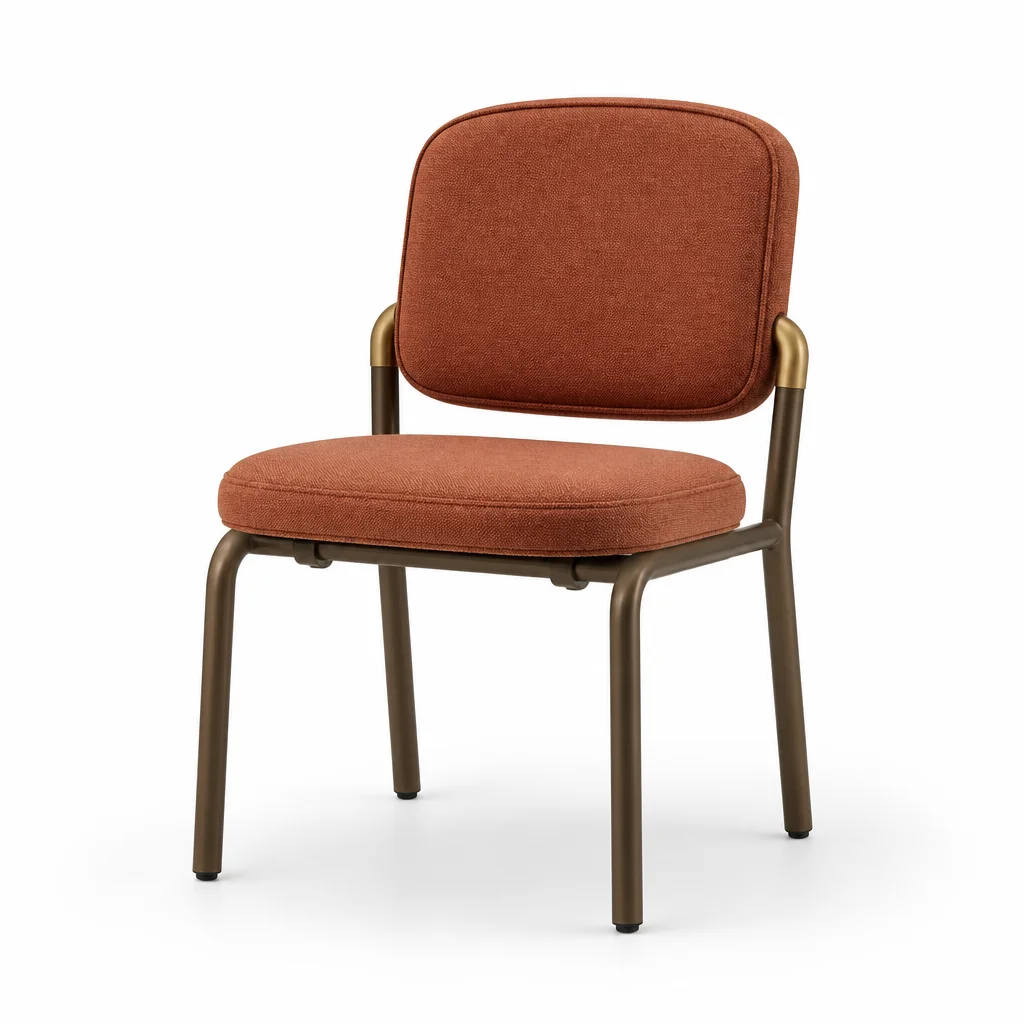
Shortlist banquet chairs with the required frame fit, then send a quote inquiry containing table and support measurements, single-table or joined-run use, accepted places, sample photos, quantity, delivery location, and first-use date. Request confirmation of any missing seat dimensions before approving the model.