
Sizes & materials
Ordering Table Skirts for Joined Banquet Tables
Calculate the exposed edges of a joined banquet-table run, then confirm finished skirt length, height, joins and clip fit before ordering.
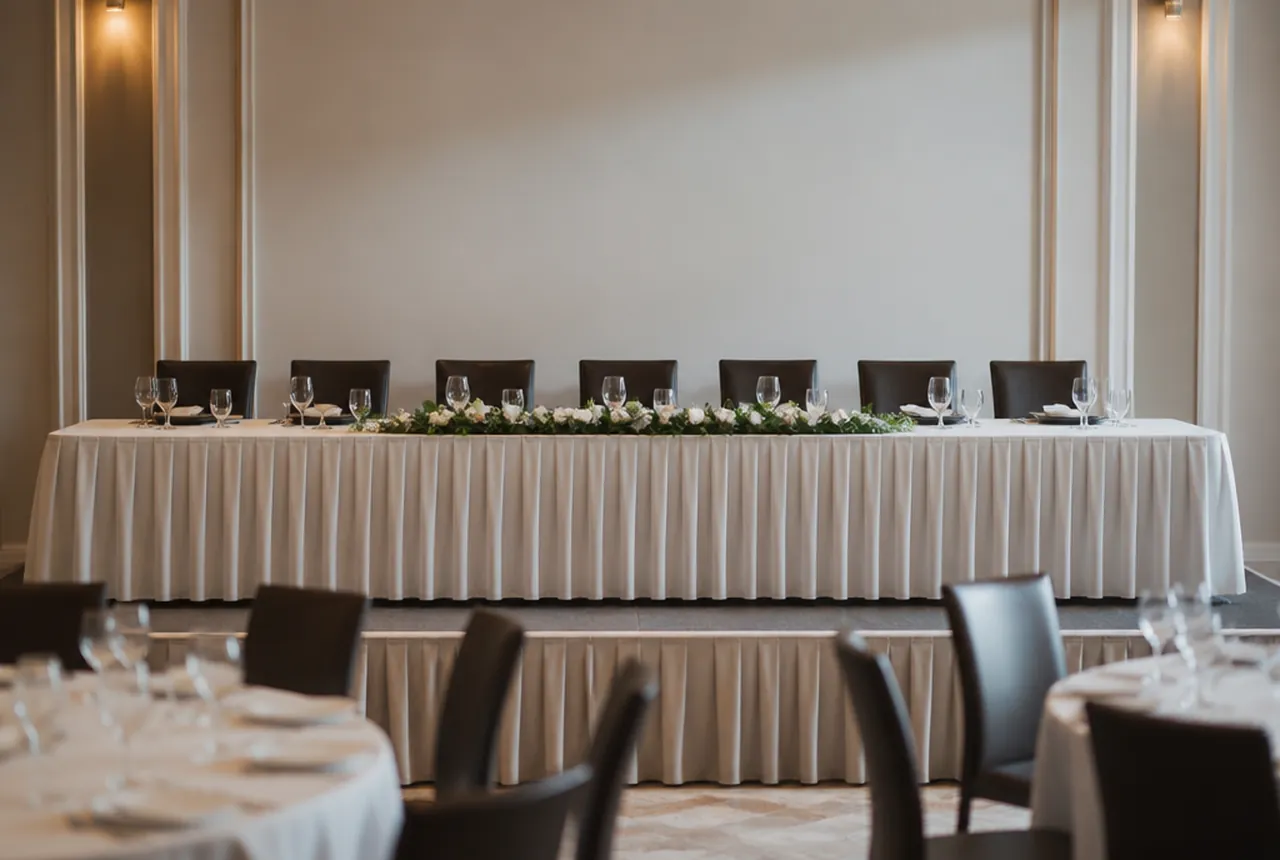
Three tables pushed together make one long service run, but ordering three full-perimeter skirts can cover edges that guests will never see. Before asking for a price, draw the installed arrangement and mark where the skirt will actually go. The useful measurement is the finished run of covered edges, with the joins and access openings included in the plan.
This is a different calculation from the cloth that covers the top. A tablecloth drops from a flat surface; a skirt follows selected edges. Keep the topper and skirt as separate order lines, even when you want them in the same fabric.
Mark exposed edges on the actual arrangement
Measure the tables you will use and place them in the intended configuration. Our 6-foot table guide distinguishes a table's nominal length from its actual width and underside arrangement. For a skirt order, also record the edge profile and where staff need access behind or beneath the run.
Premier Table Linens' table-skirting guide asks buyers to choose three-sided or four-sided coverage. A joined arrangement needs the same choice at the level of the complete run. Do not count the two edges touching at each table joint as exposed edges.
Mark every section to cover and every opening to leave clear. For a service station, agree how staff reach the equipment and supplies. A gap needed for access is a planned omission, not something to conceal with more fabric. Keep the layout review in the side-station plan.
Work through a joined-run example
Suppose three rectangular tables, each 72 inches long and 30 inches wide, stand end to end. The illustrative plan covers the long front and the two outside ends, leaving the back open. These are chosen example dimensions and coverage, not a recommendation for your room.
| Covered section | Calculation | Length |
|---|---|---|
| Front of the joined run | 3 × 72 inches | 216 inches |
| Two outside ends | 2 × 30 inches | 60 inches |
| Total measured coverage | 216 + 60 inches | 276 inches, or 23 feet |
By comparison, the full perimeter of each separate table is 2 × (72 + 30) = 204 inches. Three separate perimeters total 612 inches, or 51 feet. That describes covering every side of three separate tables. It does not describe the 23-foot front-and-ends arrangement.
If all four outside edges of the joined run are to be covered, its perimeter becomes 2 × (216 + 30) = 492 inches, or 41 feet. The answer changes with the exposed edges, even though the table inventory stays the same.
Use the actual arrangement for an L shape, a U shape or a run with gaps. Add the marked edge segments individually. A bounding rectangle can include edges where no table exists or omit returns inside the arrangement.
Convert coverage into purchasable sections
The 23-foot result is measured coverage. It is not automatically the size to buy. Ask the supplier how its finished lengths, joining method and any required overlap will serve that drawing. Show where each proposed section starts and ends.
For a hypothetical illustration, two skirt sections with finished lengths of 14 and 10 feet total 24 feet before joining. That leaves one foot beyond the measured 23-foot coverage. Whether those sections work depends on the actual joining allowance, placement and permitted finishing method. Do not assume the extra foot can be trimmed away or that a join can sit anywhere.
Confirm whether a quoted “length” means the usable finished length along the top of the skirt. Fabric yardage before gathering or pleating answers another question. Ask the supplier to identify the finished measurement basis so two proposals can be compared against the same run.
Keep skirt height separate from run length. Measure the actual attachment point to the floor and agree the finished clearance with the supplier and venue team. Do not choose height solely from the nominal height of the tabletop or treat a floor-length appearance as evidence that the skirt is clear of feet, carts and cleaning equipment.
Match the attachment to the table edge
The Premier guide identifies different clip sizes for different table-edge thicknesses and tells buyers to measure the edge. Follow the selected supplier's instructions for its actual clips and skirt header. A clip that fits one table in the storeroom may not fit a thicker molded edge on another.
Give the supplier the edge measurement and profile, plus a photograph where useful. Clarify which attachment surface is on the skirt and which is on the clip. Obtain a sample of the proposed combination before purchasing enough for the entire run.
Ask for the clip quantity and placement specified for that system. Do not use a universal spacing assumption across different skirts or turn skirt length alone into a clip count. The supplier must account for its attachment arrangement and the joins shown on your drawing.
Approve a repeatable setup
Set up a sample section on the actual table, with the intended topper. Check the attachment, the join, access to supplies and ordinary staff movement around it. Use normal setup and removal; do not improvise adhesive, drill holes or alter a table edge to make an incompatible clip fit.
Keep a photo of the accepted arrangement, the finished section lengths, clip references and care instructions together. If the skirts are reused, identify which table configuration each set serves. Inventory quantities still depend on the number of runs that must be ready at the same time, along with usable retained stock and the replacement allowance you choose.
Send the marked edge drawing with the quote request. The supplier can then price a defined set of finished sections and attachments instead of guessing what “skirts for three banquet tables” means. Confirm the complete layout through your event floor-plan review before treating that order as approval of the service area.