

A banquet side station setup should put the supplies staff need close to their assigned tables while preserving the room's reviewed routes and occupied chair space. There is no universal number of stations per guest. Determine the tasks, supply volumes, and replenishment journeys first. For a venue choosing new chairs, test whether their depth and pullback movement change the working space around each station before retaining the old seating plan.
Give each station a defined job
List the service tasks the station supports. A place for clean glassware and replacement cutlery has different demands from a coffee service point or a clearing location. Follow the venue's food-service procedures when deciding which functions can share space.
| Function | Equipment or stock to identify | Space to trial |
|---|---|---|
| Clean supplies | Glassware, cutlery, napkins, service utensils | Retrieval without reaching across another task |
| Beverage support | Actual vessels and replenishment equipment | Serving, refilling, and spill response |
| Clearing | Venue-approved collection equipment | Arrival, unloading, and removal |
| Temporary service staging | Items needed for the next service step | Placement and retrieval during the busiest moment |
Avoid a catch-all surface whose contents grow during the event. Label the planned quantities and replenishment trigger so staff know when to restock instead of filling every available inch.
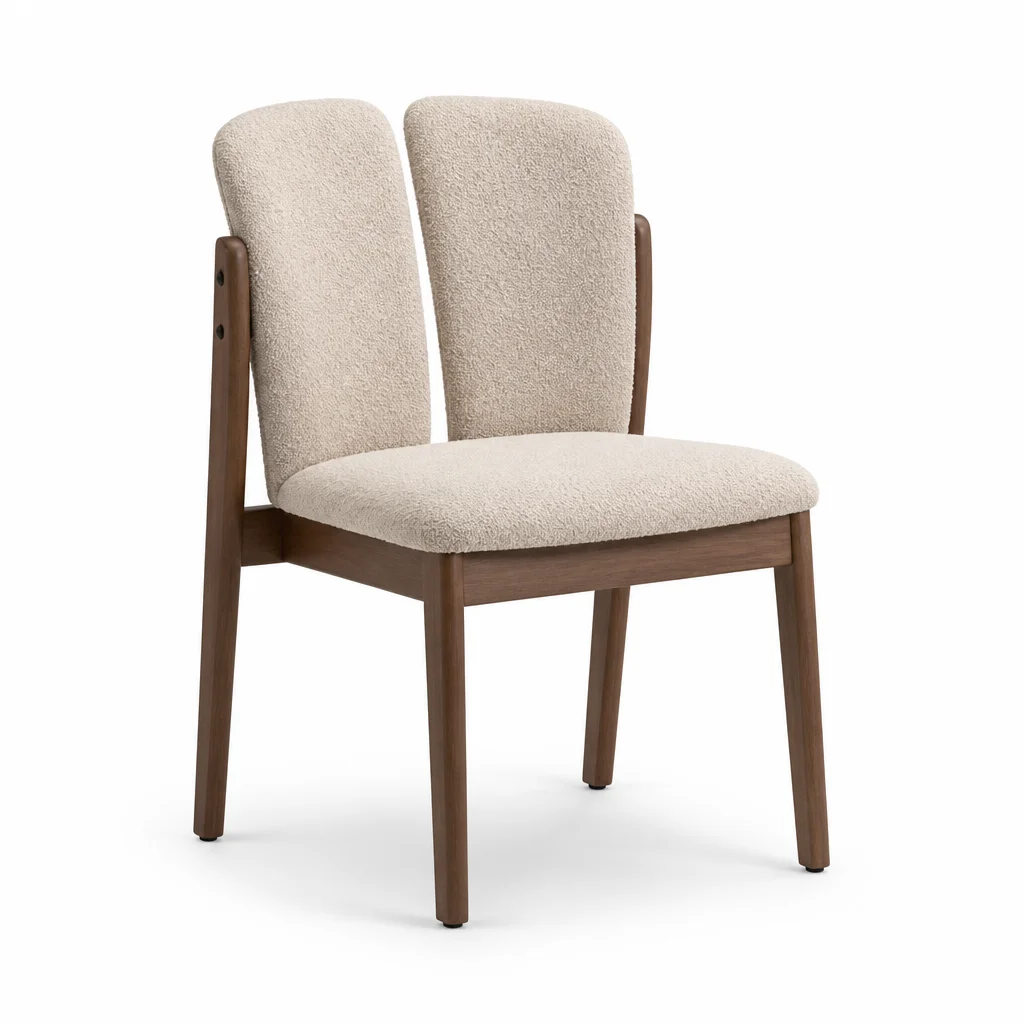
Locate stations by journeys, not symmetry
Mark the tables each station serves, the back-of-house source, and the clearing destination. Trace those journeys on the room plan before choosing a visually tidy corner.
For a worked example, suppose two candidate locations produce measured round trips of 80 feet and 130 feet for the same replenishment task. If the event plan calls for 24 such trips, the traced distances are 1,920 and 3,120 feet. The difference is 1,200 feet of travel in that example, not a promised labor saving.
Review crossings and waiting as well as distance. A shorter journey that cuts through the main guest approach may perform worse than a longer, clear route. Observe the actual movement before accepting either location.
Draw the station while staff are using it
A station's tabletop or cabinet outline is only its parked footprint. Include the operator position, open doors or drawers, carts, waste equipment, and any temporary trays permitted by your service procedure.
Place the actual chair sample at the nearest guest table. Seat a participant and trial getting up while the station is active. Check whether a chair back, staff member, or open door enters the adjacent route. Then repeat with a replenishment cart turning into the space.
Use the clearance guide to label the endpoints. “Station to table: 5 feet” does not identify how much remains after a chair and equipment occupy that gap.
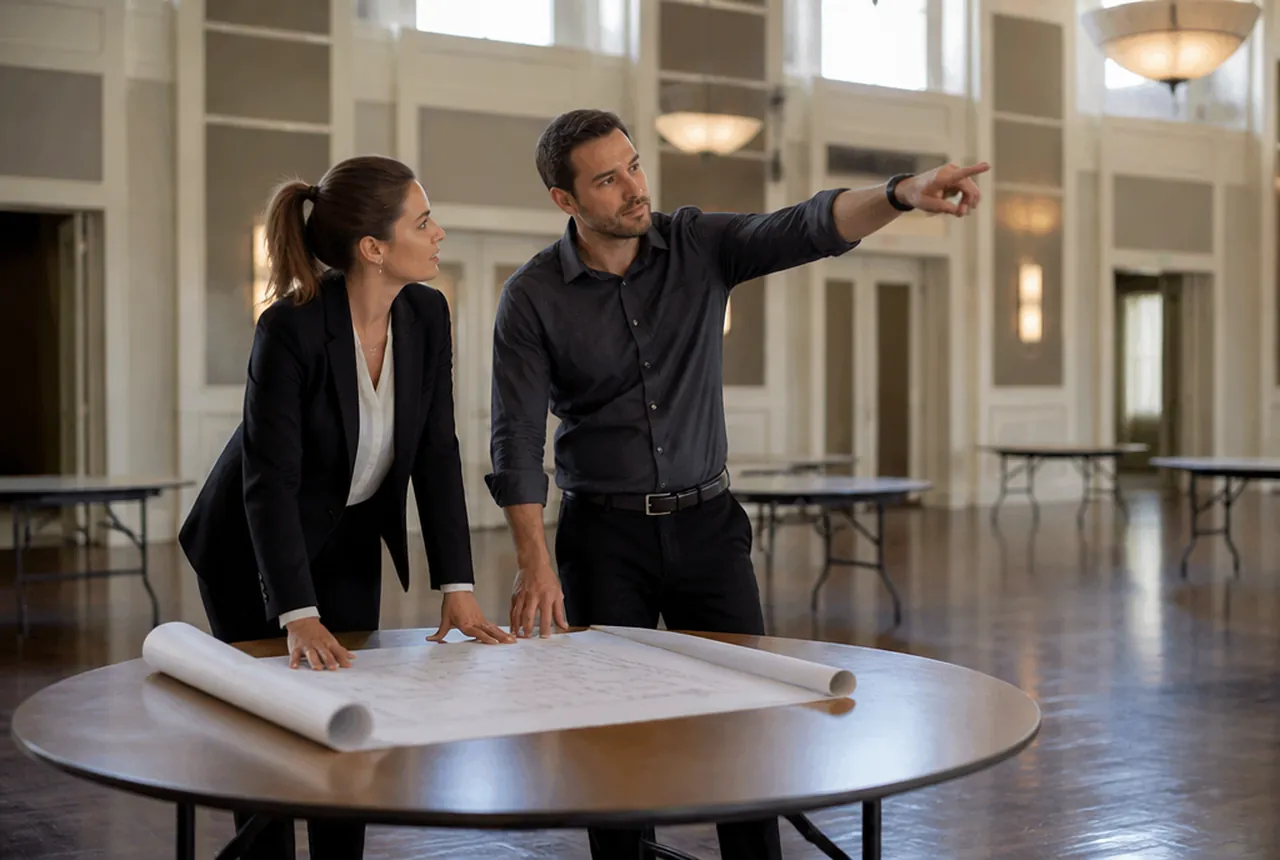
Size the supply plan from the event
Start with the menu and service sequence. Record the stock required at each step, the container or shelf space it occupies, and where replacement stock comes from. Use actual breakage, replacement, and replenishment records to choose extra quantities.
Test whether a small, frequently replenished station or a larger station with fewer trips suits the room. The second option may consume seating area; the first may need a dedicated replenishment task. Neither is automatically more efficient.
Do not place spare chairs in the station's working space simply because the room drawing leaves it blank. Identify separate storage for chairs removed from dining positions and for the reserve fleet, then keep that location accessible to staff.
Rehearse one busy service sequence
Run a representative sequence with the event team: retrieve clean items, approach an occupied table, leave the table, clear according to venue procedure, and replenish. Use normal approved handling methods and the equipment intended for the event.
Record where staff wait or reverse direction, which supplies are hard to reach, and whether the nearest guests are repeatedly disturbed. Adjust the station assignment or table position and repeat the failed segment.
The staffing worksheet helps convert observed tasks into labor requirements. Do not use extra staff as the default remedy for an equipment or route conflict; establish whether the physical arrangement can function first.
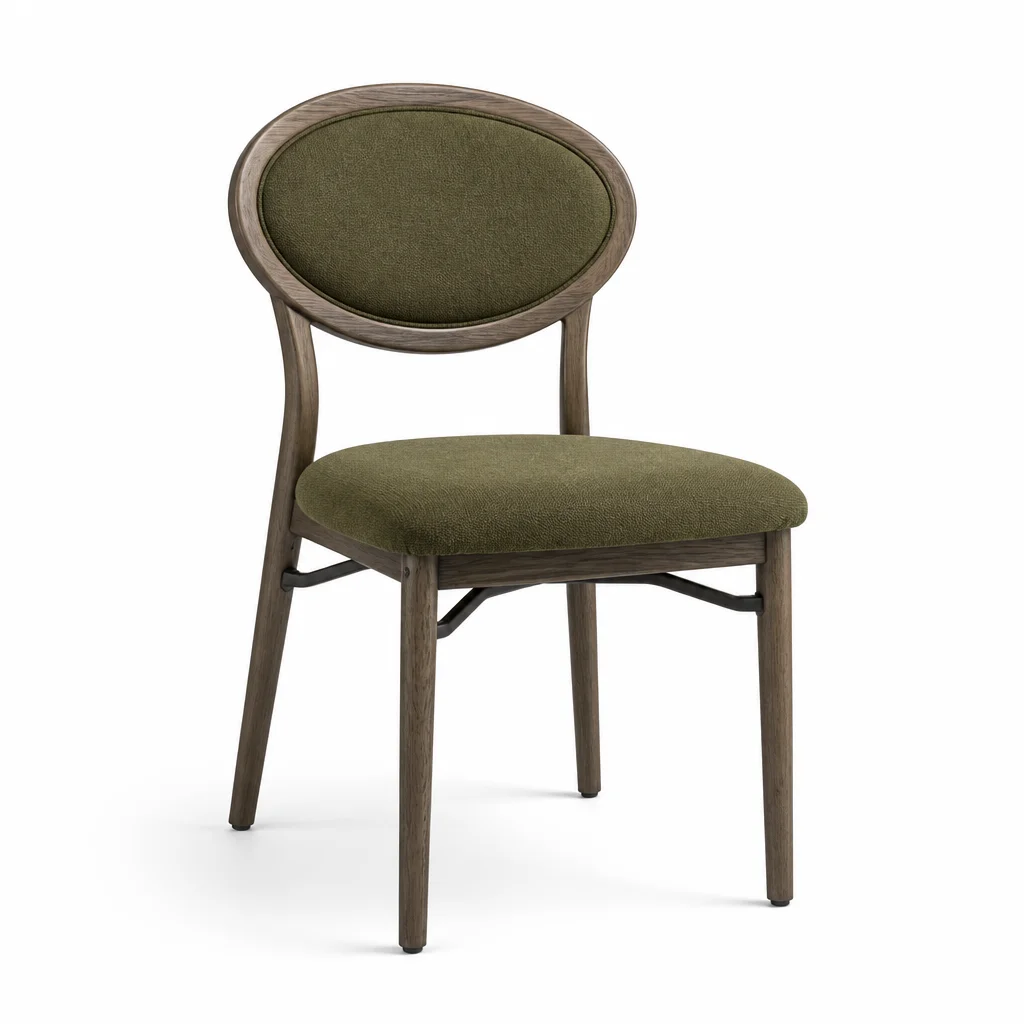
Include station clearance in the chair decision
Compare banquet-chair candidates at the most constrained station-adjacent table as well as in the center of the room. A new back angle or greater occupied depth may require a different table position even when the same number of chairs fits around the top.
The planner's chair allowance and spacing presets are illustrative and do not establish accessible circulation or occupancy. Have the final service and guest routes reviewed for your venue. Compare alternative hall layouts if the station cannot operate in the proposed arrangement.
Send a chair inquiry with the model shortlist, occupied-depth trial, table sizes, station plan, required quantity, location, and first-use date. Highlight the tightest operating position so the supplier understands the dimension that matters most to your purchase.